
BEDS2
BATHS2 full
SQUARE FEET1,046
MLS#4401138
STATUSActive Under Contract
PROPERTY TYPEResidential - Condominium
SUBDIVISIONRavencroft Condominiums
Property Description
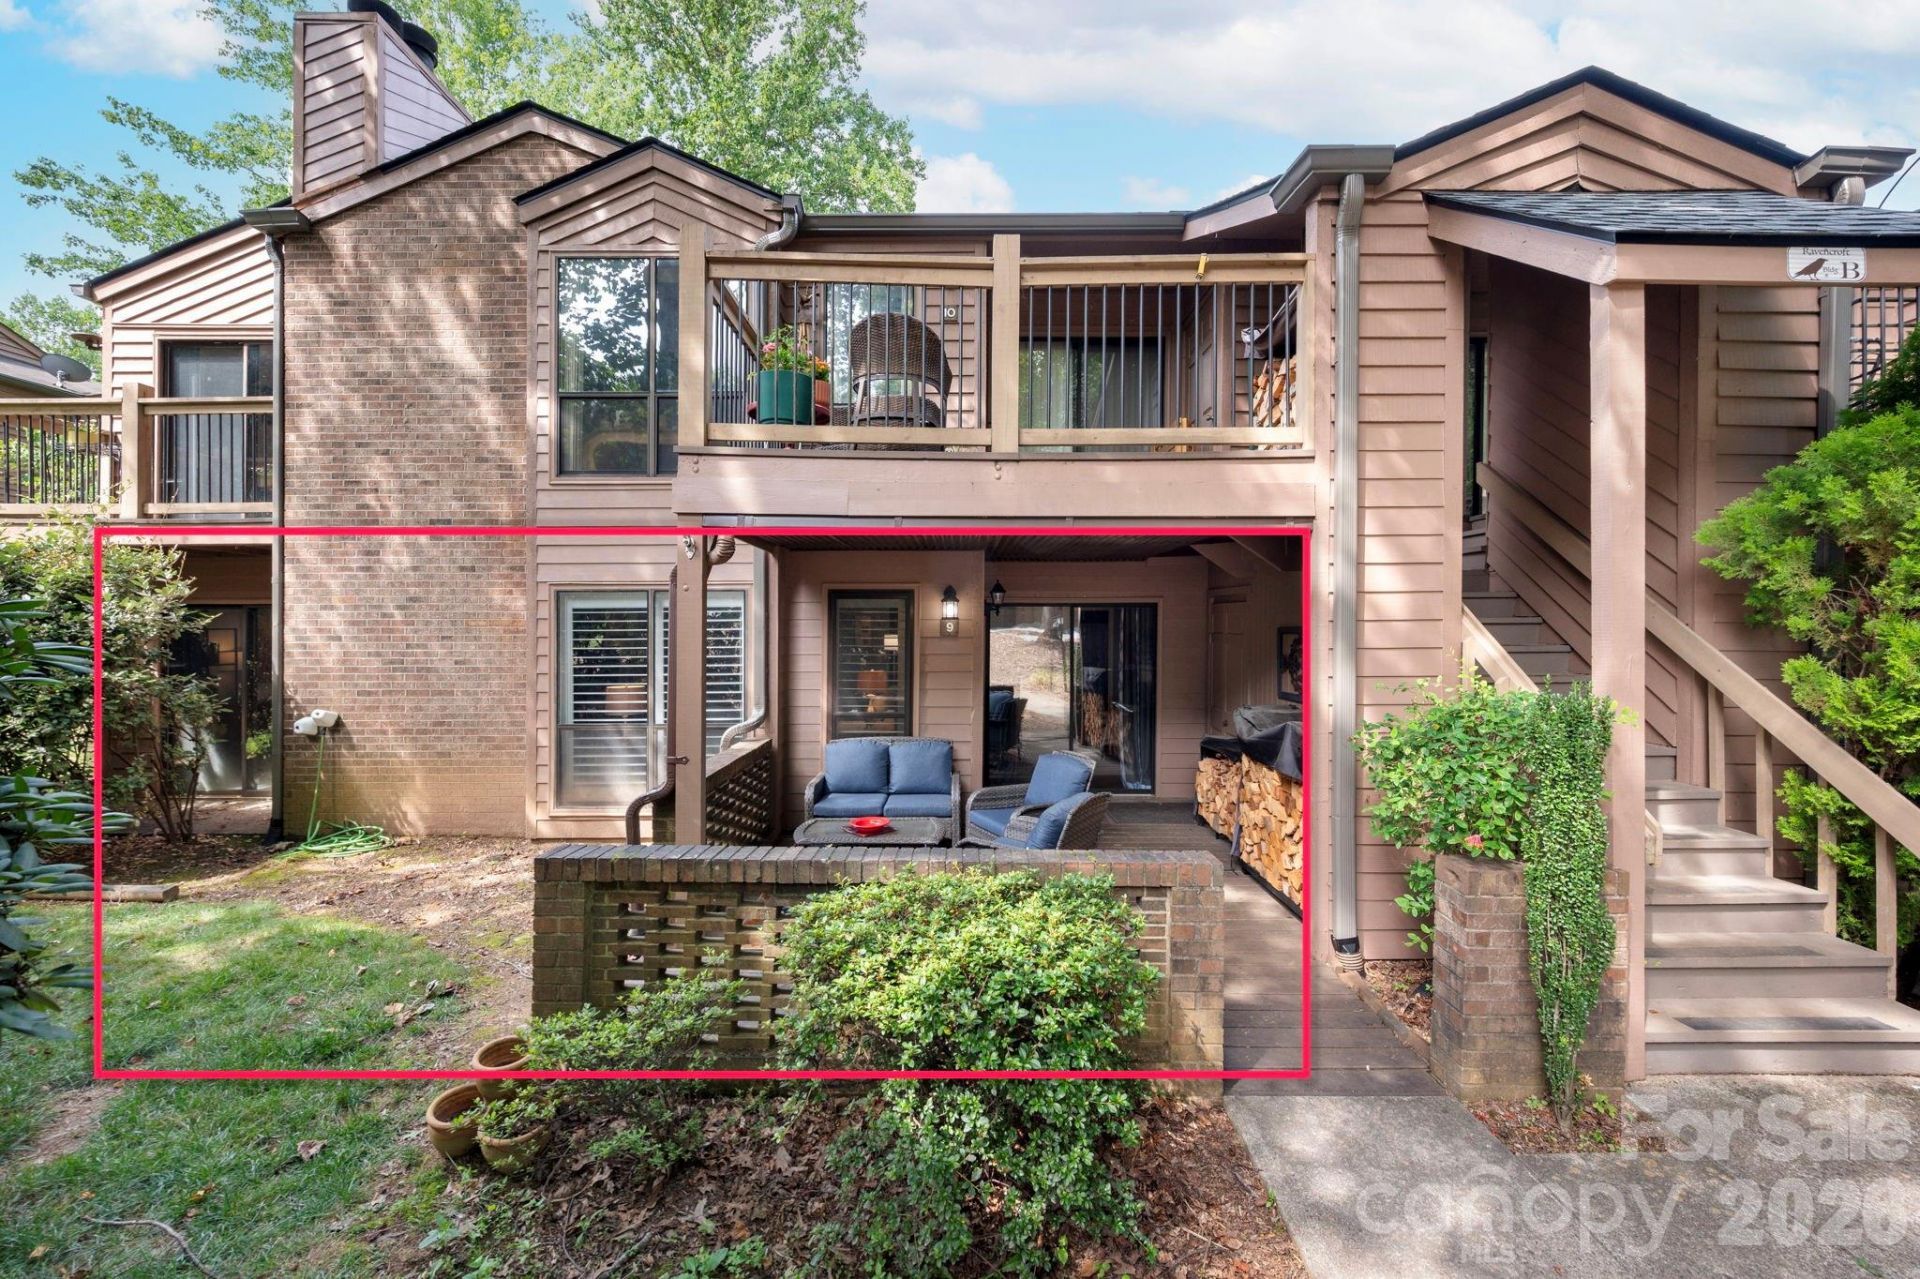
Lightning strikes twice! Another rare ground-level (no stairs) unit in Ravencroft, complete with a detached garage with built-in workbench located within eyesight of the condo. This beautifully updated home features a 2026 Trane heat pump and gas water heater, a new roof (2020), updated flooring, plantation shutters, accent lighting throughout, and a cozy wood-burning fireplace.The private split-bedroom floor plan offers two spacious ensuite bedrooms, each with direct access to the enclosed covered patio. The fully renovated primary bathroom includes a large walk-in shower with bench seating and double vanities. The efficient kitchen features freshly painted cabinetry, a 2022 refrigerator, and a convenient pass-through opening to the dining room.Outdoor living is a true highlight, with a spacious (210 SF) covered and enclosed patio that provides the perfect space for relaxing, entertaining, or enjoying the peaceful, park-like surroundings. Ideally located in South Asheville, Ravencroft offers convenient access to shopping, dining, healthcare, and everything along the Hendersonville Road corridor. Come see, as these units sell quickly when one is listed!
Property Features
Property Type: Residential - Condominium
Garage: 1
Heating: Heat Pump
Roof Type: Composition
Year Built: 1984
Amenities
Entrance Foyer
Open Floorplan
Split Bedroom
Storage
Walk-In Closet(s)
Walk-In Pantry
Feature Descriptions
Appliances: Dishwasher, Electric Oven, Electric Range, Gas Water Heater, Refrigerator, Washer/Dryer
Community Features: Street Lights
Days on Site: 120
Exterior: Brick Partial, Wood
Fireplace: Living Room, Wood Burning
Flooring: Carpet, Hardwood, Tile
Foundation: Slab
HOA Fee: $354/ Monthly
Horse Amenities: None
Laundry: Laundry Room
Other Parking: Open Parking in Parking Lot and Dedicated Detached Single Car Garage
Other Structures: Other - See Remarks
Parcel#: 9655-20-1467-C00B9
Parking: Detached Garage, Garage Door Opener, Garage Faces Front, Parking Lot
Patio/Porch: Covered, Front Porch, Patio
Pets Allowed: Yes, Number Limit, Cats OK, Dogs OK
Sewer: Public Sewer
Utilities: Cable Available, Natural Gas
Water: City
Window Features: Insulated Window(s)
Local Schools
High School: T.C. Roberson
Middle School: Valley Springs
Elementary School: Estes/Koontz
Listed By / Shown By
Listed By
Agency Name: Mosaic Community Lifestyle Realty
Agency Contact: elizabeth@mymosaicrealty.com
Shown By
Agency Title: Lake Norman Realty
Agency Phone: 704-450-1175

Estimate Your Payment
Estimated Payment
$ 1,319.31 per month $1,250.77 Principal & Interest $0.00 Property Tax (data not provided by mls) $68.54 Homeowner's Insurance
9 Ravencroft Lane, Unit B-9 and Ga | MLS# 4401138
This condo located at 9 Ravencroft Lane, Unit B-9 and Ga, Asheville, NC 28803 is currently listed for sale with an asking price of $235,000. This property was built in 1984 and has 2 bedrooms and 2 full baths with 1046 sq. ft. Ravencroft Lane, Unit B-9 and Ga is located in the Ravencroft Condominiums subdivision. Search Ravencroft Condominiums real estate on www.lakenormanrealty.com today.