
BEDS5
BATHS3 full 1 partial
SQUARE FEET2,990
MLS#4429347
STATUSActive
PROPERTY TYPEResidential - Single Family
SUBDIVISIONHillshire Woods
Property Description
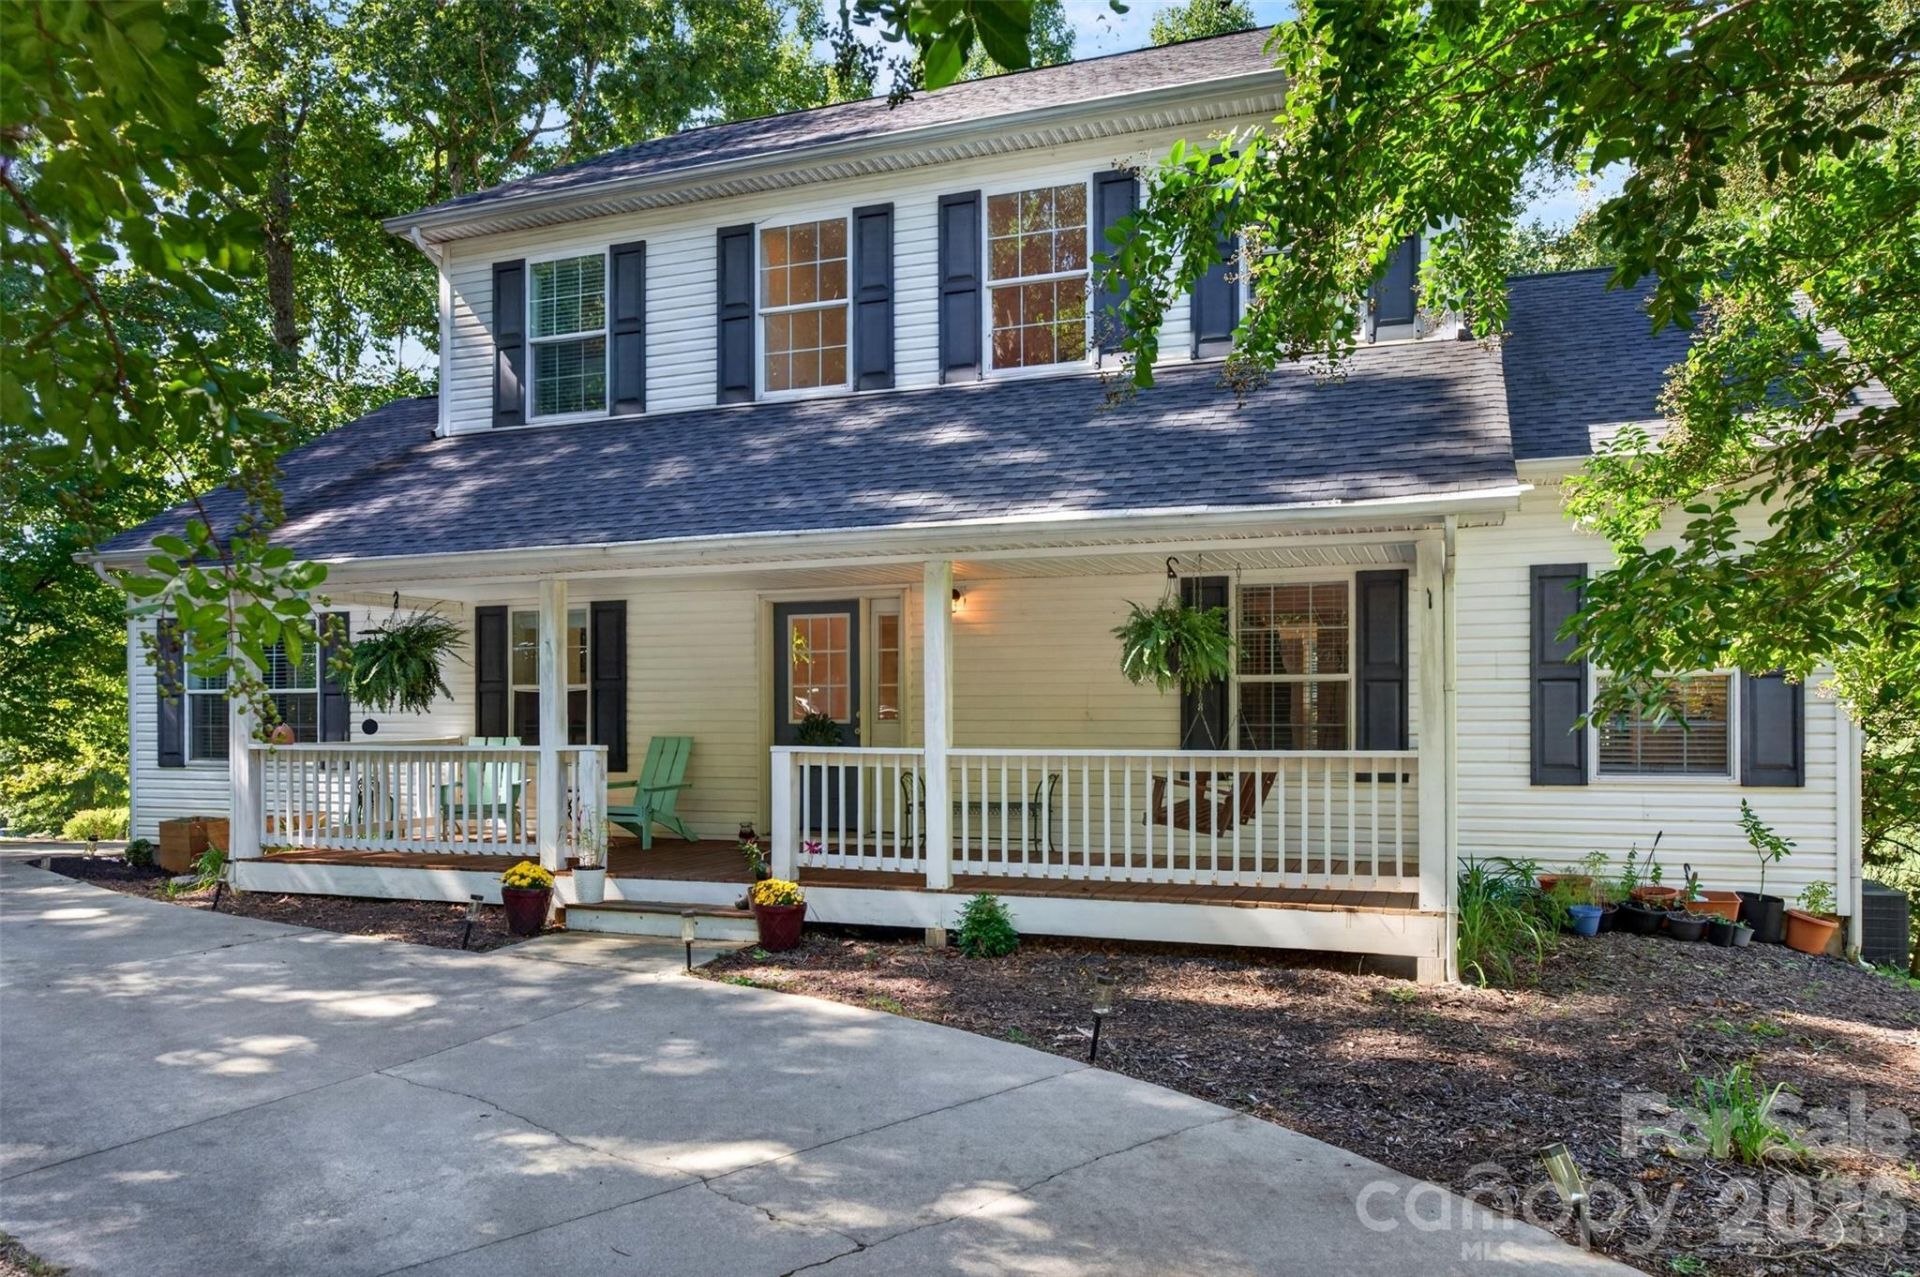
This spacious and updated home sits on a private, tree-lined lot in Hillshire Woods, a quiet one-street neighborhood in Fairview where well-kept homes and a well cared for subdivision create a real sense of community, comfort, and safety. Inside, the cozy spaces were curated to be lived in. The main-level primary suite makes everyday life easy, the breakfast bar is where mornings happen and the upstairs bonus room is ready for the hobbies you love: an art studio, guitar corner, sewing nook, or a home office with a view of the trees. The walk-out lower level gives everyone room to spread out, plus ample storage space in the unfinished area, that has stayed dry even through heavy rains. Mornings and evenings are best spent outside enjoying the covered front porch in this quiet neighborhood or open air back porch & fire pit. When the leaves drop, long-range winter views open up through the trees for everyone to enjoy. Looking for great local schools? This home is zoned for Fairview Elementary and A.C. Reynolds! Plumbing fittings and well filtration updated, roof replaced in 2020, deck refinished, flooring, paint, and HVAC all updated. Recently pressure washed and looking even better than the photos! Come see it for yourself!
Property Features
Property Type: Residential - Single Family
Basement: Yes
Basement: Daylight, Exterior Entry, Interior Entry, Partially Finished, Storage Space, Walk-Out Access, Walk-Up Access
Heating: Central, Forced Air, Heat Pump
Lot Size: 0.61 Acres
Roof Type: Architectural Shingle
Year Built: 2005
Amenities
Breakfast Bar
Cable Prewire
Storage
Walk-In Closet(s)
Fire Pit
Feature Descriptions
Accessibility Features: Mobility Friendly Flooring
Appliances: Dishwasher, Dryer, Electric Cooktop, Electric Oven, Electric Water Heater, Exhaust Fan, Ice Maker, Microwave, Oven, Refrigerator with Ice Maker, Washer
Days on Site: 2
Exterior: Vinyl
Fireplace: Gas Log, Non-Functional, Propane
Flooring: Carpet, Tile, Wood
Foundation: Basement
HOA Fee: $250/ Annually
Laundry: Inside, Laundry Room, Main Level
Lot: Green Area, Level, Paved, Private, Wooded, Views
Other Parking: Plenty of parking in the half-circle driveway with T-turn around area or off the street.
Other Structures: None
Parcel#: 9696-37-2490-00000
Parking: Driveway, On Street
Patio/Porch: Covered, Front Porch, Rear Porch
Security: Radon Mitigation System, Smoke Detector(s)
Sewer: Septic Installed
Special View Info: Long Range, Winter
Utilities: Wired Internet Available
Water: Well
Window Features: Insulated Window(s)
Local Schools
High School: AC Reynolds
Middle School: AC Reynolds
Elementary School: Fairview
Listed By / Shown By
Listed By
Agency Name: Keller Williams Professionals
Agency Contact: maxymirkin@gmail.com
Shown By
Agency Title: Lake Norman Realty
Agency Phone: 704-450-1175

Estimate Your Payment
Estimated Payment
$ 3,362.84 per month $3,188.13 Principal & Interest $0.00 Property Tax (data not provided by mls) $174.71 Homeowner's Insurance
9 Gollum Drive | MLS# 4429347
This single family home located at 9 Gollum Drive , Fairview, NC 28730 is currently listed for sale with an asking price of $599,000. This property was built in 2005 and has 5 bedrooms and 3 full and 1 partial baths with 2990 sq. ft. Gollum Drive is located in the Hillshire Woods subdivision. Search Hillshire Woods real estate on www.lakenormanrealty.com today.