
BEDS4
BATHS2 full 1 partial
MLS#1241950
STATUSActive
PROPERTY TYPEResidential - Single Family
SUBDIVISIONCedar Springs
Property Description
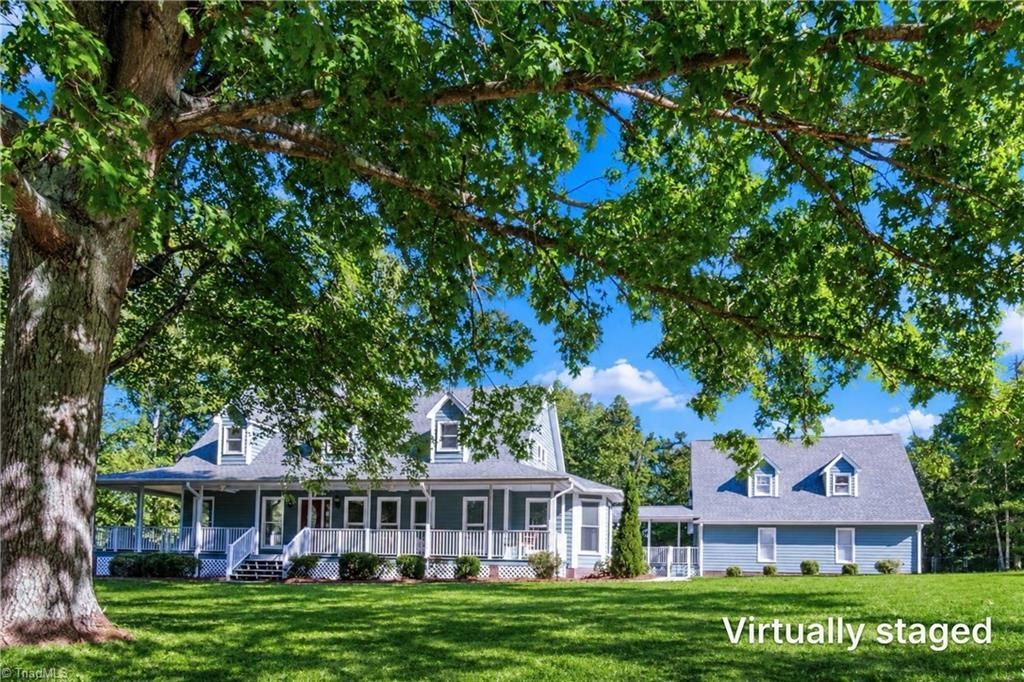
NO HOA - 2 ACRES - Don't miss your chance to own this charming 4-bedroom home plus an apartment over the garage, nestled on 2 ACRES with mature trees and NO HOA! The inviting wrap-around front porch welcomes you to a home filled with character and thoughtful updates. FRESHLY PAINTED EXTERIOR wood siding, PELLA WINDOWS and DOORS, a NEW HEATPUMP, and a tankless water heater provide peace of mind. The spacious kitchen features a gas cooktop and large pantry, while the huge mud room offers exceptional storage and functionality. An oversized 2-car garage includes a dedicated WORKSHOP, plus a finished ADU above with a full bathâ??perfect for guests, an office, studio, or additional living space. Enjoy privacy, room to roam, and the freedom of acreage, all while having versatile spaces for work, hobbies, and everyday living. *Price Firm*Sellers will consider renting. Rent Price per month $3200
Property Features
Property Type: Residential - Single Family
Cooling: Central Air
Fenced: Yes
Fireplaces: 1
Fuel Type: Electric
Garage: 2 car attached
Garage: Attached Garage
Heating: Heat Pump, Electric
Lot Size: 2.15 Acres
Stories: 1.5
Year Built: 1987
Feature Descriptions
Appliance: Tankless Water Heater
Days on Site: 4
Exterior: Wood Siding
Fireplace: Den
Lot Dimensions: 2.15 acre(s)
Sewer: Septic Tank
Total Rooms: 11
Water: Well
Water Heater: Tankless
Room Sizes
Living Room: 13ft 11in x 12ft 2in Level - Main
Kitchen: 14ft 5in x 16ft 11in Level - Main
Dining Room: 17ft 9in x 10ft 2in Level - Main
Primary Bedroom: 15ft 6in x 16ft 11in Level - Main
Bedroom 2: 10ft 9in x 14ft 10in Level - Second
Den: 21ft 9in x 16ft 7in Level - Main
Bedroom 4: 11ft 10in x 14ft 10in Level - Second
Mudroom: 8ft 5in x 10ft 9in Level - Main
Bedroom 3: 10ft 11in x 11ft 5in Level - Second
Great Room: 17ft 10in x 17ft 11in Level - Main
Listed By / Shown By
Listed By
Agency Name: Glenda H. Leinbach
Shown By
Agency Title: Lake Norman Realty
Agency Phone: 704-450-1175

Estimate Your Payment
Estimated Payment
$ 3,087.75 per month $2,927.33 Principal & Interest $0.00 Property Tax (data not provided by mls) $160.42 Homeowner's Insurance
8908 Cedar Spring Drive | MLS# 1241950
This single family home located at 8908 Cedar Spring Drive, Colfax, NC 27235 is currently listed for sale with an asking price of $550,000. This property was built in 1987 and has 4 bedrooms and 2 full and 1 partial baths. Cedar Spring Drive is located in the Cedar Springs subdivision. Search Cedar Springs real estate on www.lakenormanrealty.com today.