
BEDS3
BATHS2 full
SQUARE FEET2,162
MLS#4442787
STATUSActive
PROPERTY TYPEResidential - Single Family
Property Description
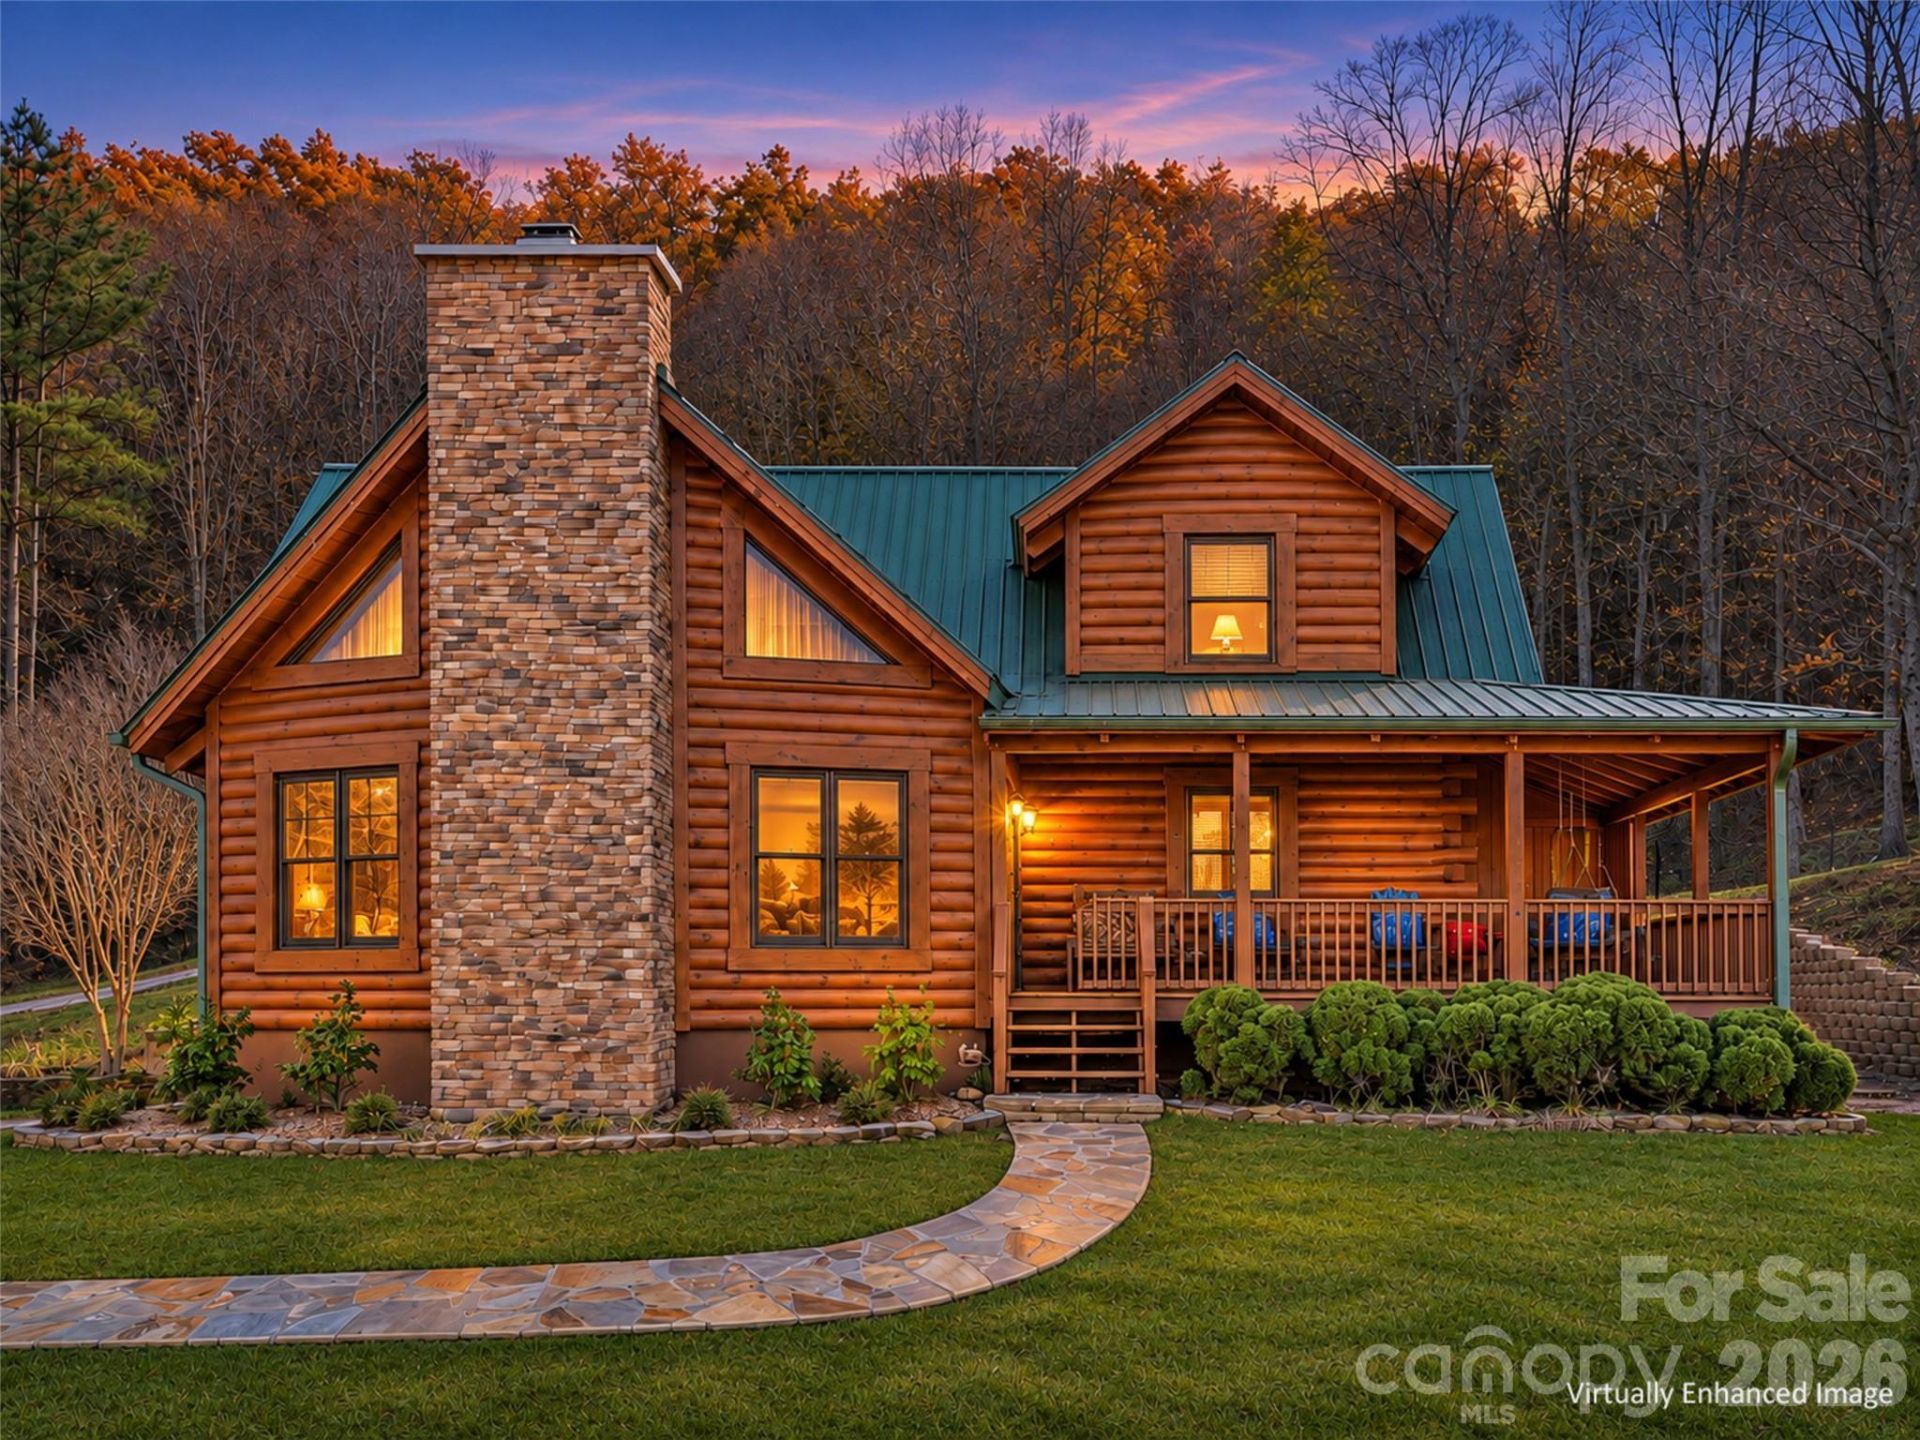
Surrounded by nature & showcasing gorgeous year-round mountain views, this beautifully appointed log home offers the perfect blend of rustic sophistication & mountain charm. Enjoy sweeping year-round views of the surrounding mountains & picturesque pastureland, creating a beautiful backdrop in every season. The inviting great room features soaring vaulted ceilings, beautiful architectural details, & a striking wood-burning fireplace, creating a warm & welcoming gathering space. The kitchen is enhanced by a custom mosaic tile backsplash, adding a distinctive artistic element. The primary suite is conveniently located on the main level & features a remodeled bath & a spacious walk-in closet. Enjoy the beauty of the outdoors from the screened porch or relax on the covered front porch while taking in the peaceful surroundings. Many of the furnishings convey, offering a wonderful opportunity to enjoy this mountain retreat from day one. Beautifully landscaped gardens, including a 2 tier wildflower garden, a classic country barn & a generator for peace of mind, complete this special mountain retreat where the beauty of nature surrounds you at every turn.
Property Features
Property Type: Residential - Single Family
Basement: Yes
Basement: Unfinished
Fenced: Yes
Garage: 1 car attached
Heating: Heat Pump
Lot Size: 5.00 Acres
Roof Type: Metal
Year Built: 2000
Amenities
Pantry
Walk-In Closet(s)
Feature Descriptions
Appliances: Dishwasher, Electric Oven, Electric Range, Electric Water Heater, Microwave, Refrigerator, Washer/Dryer
Exterior: Log
Fireplace: Great Room, Wood Burning
Flooring: Carpet, Tile, Wood
Foundation: Basement
Laundry: In Basement
Lot: Private, Rolling Slope, Views, Wooded
Other Equipment: Fuel Tank - Owned, Generator
Other Structures: Barn(s)
Parcel#: Portion of: 6591389361
Parking: Driveway, Attached Garage
Sewer: Septic Installed
Special View Info: Long Range, Mountain(s), Year Round
Water: Well
Local Schools
High School: Unspecified
Middle School: Unspecified
Elementary School: Unspecified
Listed By / Shown By
Listed By
Agency Name: RE/MAX Executive
Agency Contact: maryworthhansen@gmail.com
Shown By
Agency Title: Lake Norman Realty
Agency Phone: 704-450-1175

Estimate Your Payment
Estimated Payment
$ 3,789.51 per month $3,592.63 Principal & Interest $0.00 Property Tax (data not provided by mls) $196.88 Homeowner's Insurance
89 Mcintosh Trail | MLS# 4442787
This single family home located at 89 Mcintosh Trail , Franklin, NC 28734 is currently listed for sale with an asking price of $675,000. This property was built in 2000 and has 3 bedrooms and 2 full baths with 2162 sq. ft. Search Franklin real estate on www.lakenormanrealty.com today.