
BEDS3
BATHS2 full
SQUARE FEET1,608
MLS#4386932
STATUSActive
PROPERTY TYPEResidential - Condominium
SUBDIVISIONLegacy at Davis Lake
Property Description
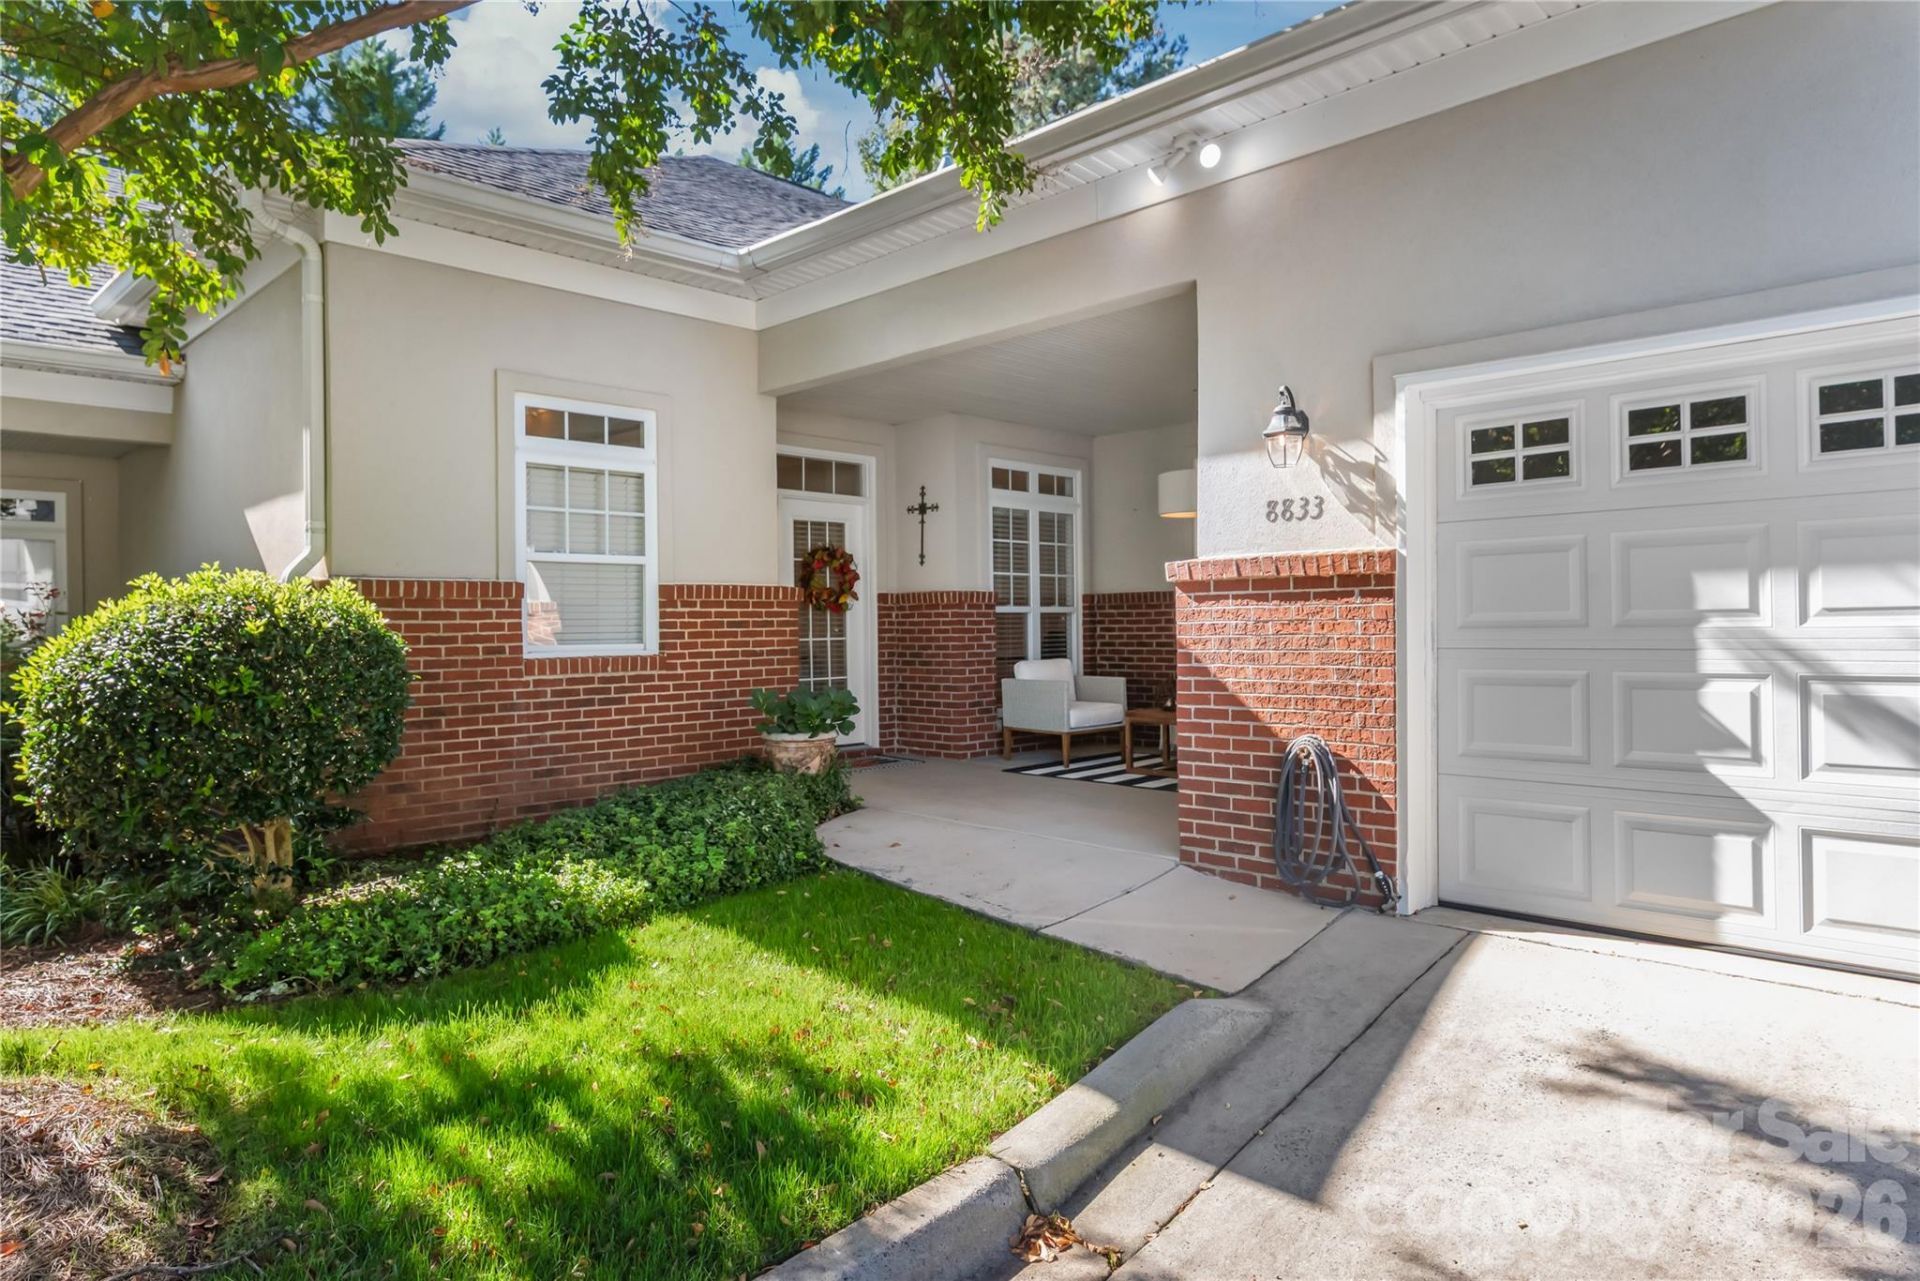
Immaculately maintained and move-in ready, this beautifully cared-for, single-level condo features one of the most desirable floor plans in the community! Freshly painted, the stunning open floor plan features a vaulted ceiling in the living room, creating an airy, spacious feel and seamless flow between the living and dining areas. The split-bedroom layout offers privacy and functionality, with generously sized bedrooms and ample closet space. Enjoy the rare bonus of TWO oversized, covered patios! The front patio offers a welcoming outdoor retreat, while the rear patio overlooks a beautiful wooded backdrop, providing a peaceful, private setting perfect for morning coffee, entertaining, or unwinding at the end of the day. A spacious two-car garage adds even more convenience and functionality. Residents enjoy access to Davis Lake's exceptional amenities right around the corner, including the clubhouse, new swimming pool, and fitness center. Ideally situated in a prime Charlotte location with convenient access to I-77, I-485, Uptown Charlotte, Charlotte Douglas International Airport, Lake Norman, and an abundance of shopping, dining, and entertainment. With its pristine condition, sought-after floor plan, inviting outdoor living spaces, and exceptional location, this home is top notch!
Property Features
Property Type: Residential - Condominium
Garage: 2
Heating: Central, Natural Gas
Home Style: Transitional
Year Built: 2002
Amenities
Breakfast Bar
Open Floorplan
Storage
Walk-In Closet(s)
Other - See Remarks
Feature Descriptions
Appliances: Dishwasher, Microwave, Oven
Community Features: Clubhouse, Fitness Center, Outdoor Pool, Playground, Recreation Area, Sidewalks, Street Lights, Walking Trails
Exterior: Hard Stucco
Fireplace: Living Room
Flooring: Other - See Remarks
Foundation: Slab
HOA Fee: $400/ Monthly
Laundry: Main Level
Lot: Wooded
Other Parking: 2 car detached garage, driveway, and guest parking spaces near entrance
Parcel#: 027-361-44
Parking: Detached Garage
Patio/Porch: Covered, Patio, Other - See Remarks
Pets Allowed: Yes, Number Limit
Sewer: Public Sewer
Water: City
Local Schools
High School: North Mecklenburg
Middle School: Unspecified
Elementary School: Croft Community
Listed By / Shown By
Listed By
Agency Name: Redwood Realty Group LLC
Agency Contact: paige@greenwaldandco.com
Shown By
Agency Title: Lake Norman Realty
Agency Phone: 704-450-1175

Estimate Your Payment
Estimated Payment
$ 1,795.95 per month $1,702.64 Principal & Interest $0.00 Property Tax (data not provided by mls) $93.30 Homeowner's Insurance
8833 Legacy Lake Lane | MLS# 4386932
This condo located at 8833 Legacy Lake Lane, Charlotte, NC 28269 is currently listed for sale with an asking price of $319,900. This property was built in 2002 and has 3 bedrooms and 2 full baths with 1608 sq. ft. Legacy Lake Lane is located in the Legacy at Davis Lake subdivision. Search Legacy At Davis Lake real estate on www.lakenormanrealty.com today.