
BEDS3
BATHS2 full 1 partial
SQUARE FEET1,670
MLS#4422498
STATUSActive
PROPERTY TYPEResidential - Townhouse
SUBDIVISIONReavencrest
Property Description
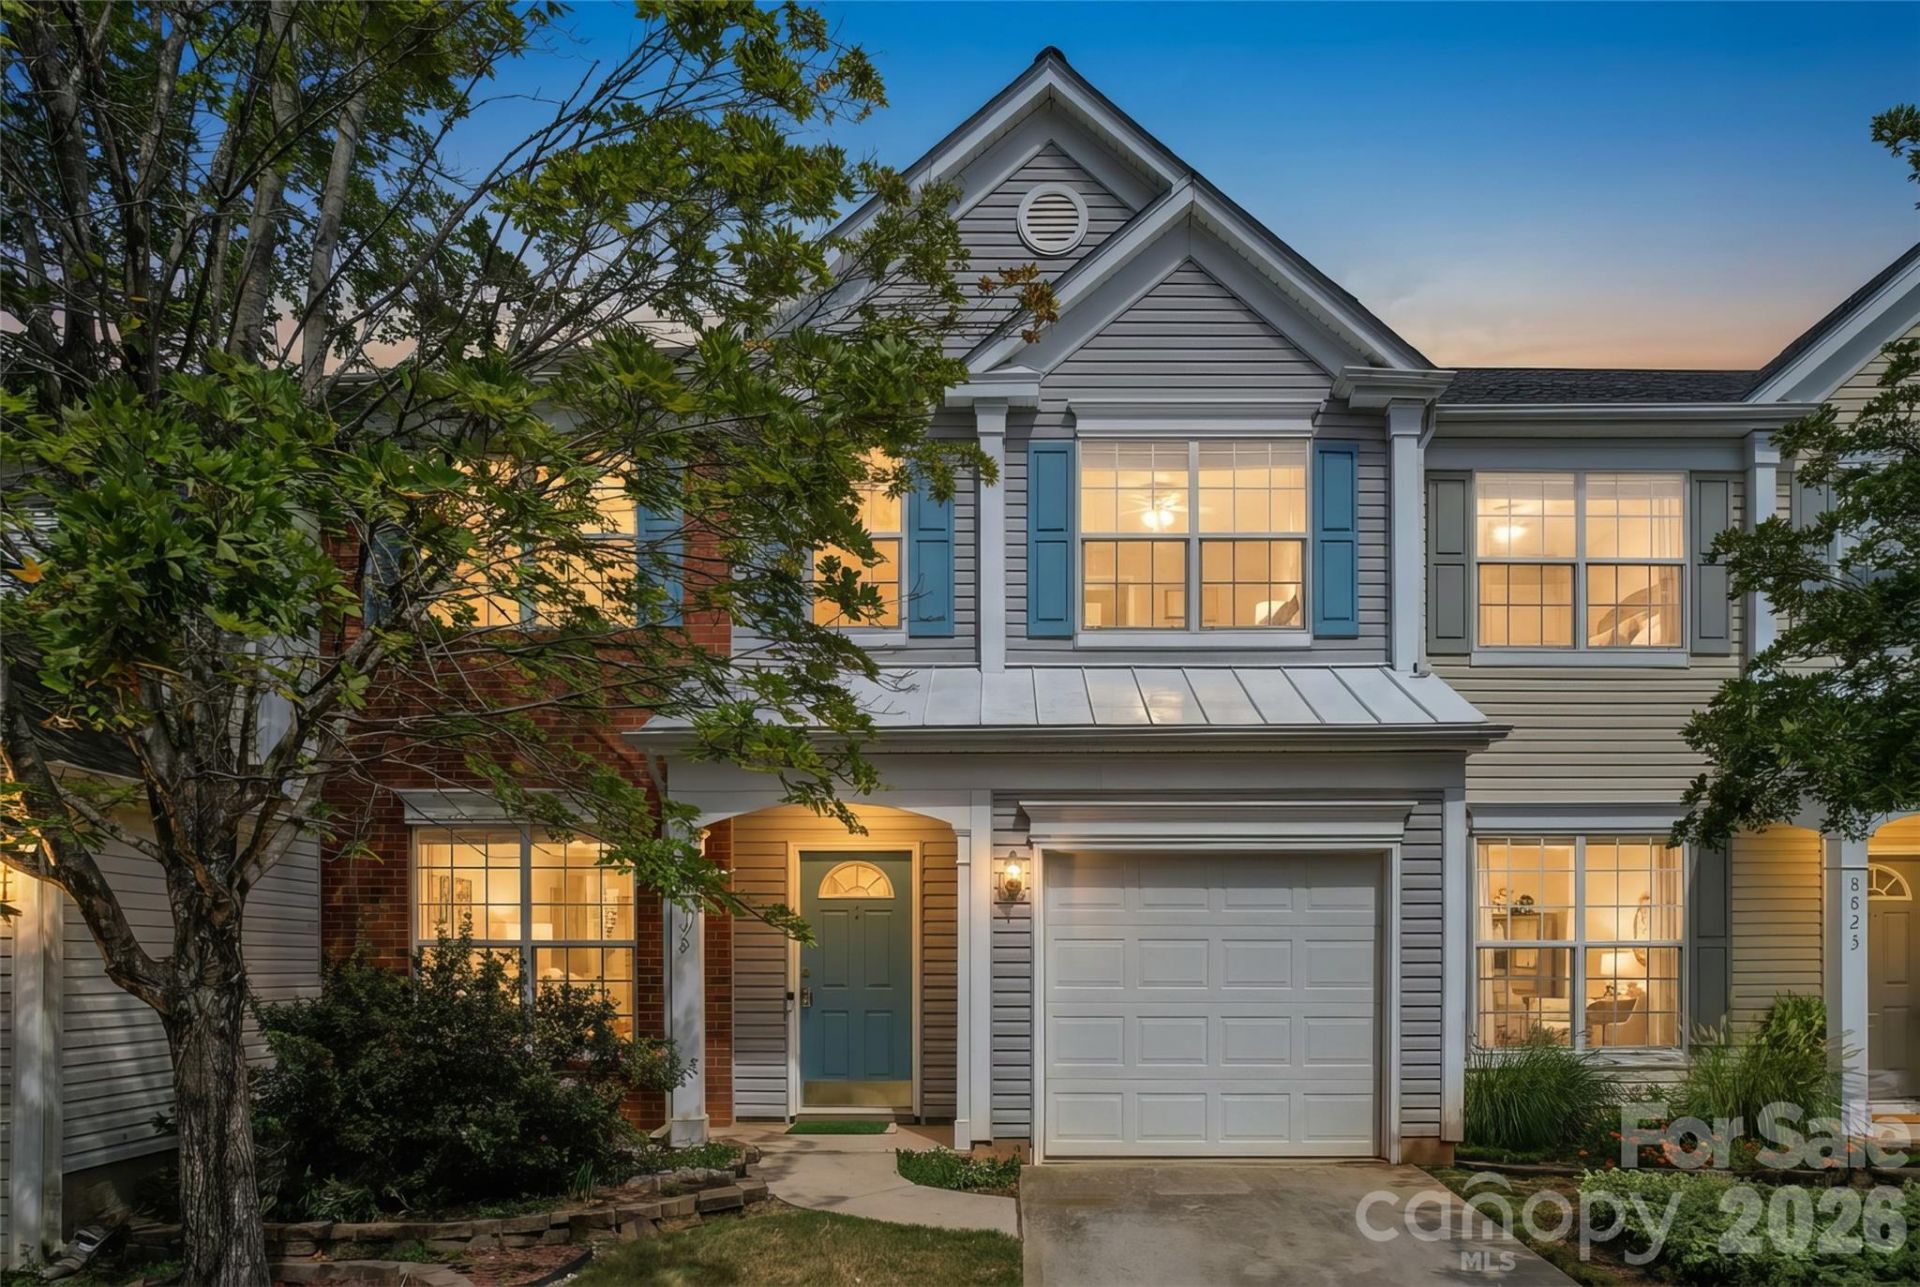
Beautifully updated townhome in the desirable Reavencrest community, ideally situated along a tree-lined street overlooking a beautifully landscaped neighborhood park.The bright, open floor plan offers comfortable living and entertaining spaces. The eat-in kitchen features new stainless steel appliances and direct access to a spacious enclosed 12' x 19' deck, perfect for relaxing or entertaining.The home features 3 bedrooms and 2 full baths, including a spacious primary master suite with a private bath featuring a large walk-in shower, soaking tub, and dual sinks. Ceiling fans are located in all bedrooms and the family room for added comfort. Additional conveniences include an attached garage and an included washer and dryer.Reavencrest offers an array of community amenities, including a swimming pool, tennis courts, clubhouse, playground, and more.Conveniently located near Stonecrest shopping, dining, and everyday conveniences, with easy access to major roadways and Uptown Charlotte. This well-maintained townhome offers an excellent combination of comfort, convenience, and desirable community amenities.
Property Features
Property Type: Residential - Townhouse
Fenced: Yes
Garage: 1 car attached
Heating: Forced Air, Natural Gas
Roof Type: Architectural Shingle
Year Built: 2001
Feature Descriptions
Appliances: Dishwasher, Dryer, Microwave, Refrigerator, Washer
Community Features: Outdoor Pool, Sidewalks, Street Lights, Tennis Court(s)
Days on Site: 2
Exterior: Aluminum, Brick Partial, Vinyl
Fireplace: Living Room
Flooring: Carpet, Tile, Vinyl
Foundation: Slab
HOA Fee: $216/ Monthly
Laundry: In Unit, Main Level
Parcel#: 229-077-21
Parking: Driveway, Attached Garage, Garage Faces Front
Patio/Porch: Deck
Sewer: Public Sewer
Water: City
Local Schools
High School: Ballantyne Ridge
Middle School: Cato Ridge
Elementary School: Polo Ridge
Listed By / Shown By
Listed By
Agency Name: Tech Realty LLC
Agency Contact: realestate@techrealtyllc.com
Shown By
Agency Title: Lake Norman Realty
Agency Phone: 704-450-1175

Estimate Your Payment
Estimated Payment
$ 2,189.49 per month $2,075.74 Principal & Interest $0.00 Property Tax (data not provided by mls) $113.75 Homeowner's Insurance
8819 Ormeau Drive | MLS# 4422498
This townhouse located at 8819 Ormeau Drive, Charlotte, NC 28277 is currently listed for sale with an asking price of $390,000. This property was built in 2001 and has 3 bedrooms and 2 full and 1 partial baths with 1670 sq. ft. Ormeau Drive is located in the Reavencrest subdivision. Search Reavencrest real estate on www.lakenormanrealty.com today.