
BEDS4
BATHS2 full 1 partial
SQUARE FEET2,653
MLS#4429628
STATUSActive
PROPERTY TYPEResidential - Single Family
SUBDIVISIONWoodbury
Property Description
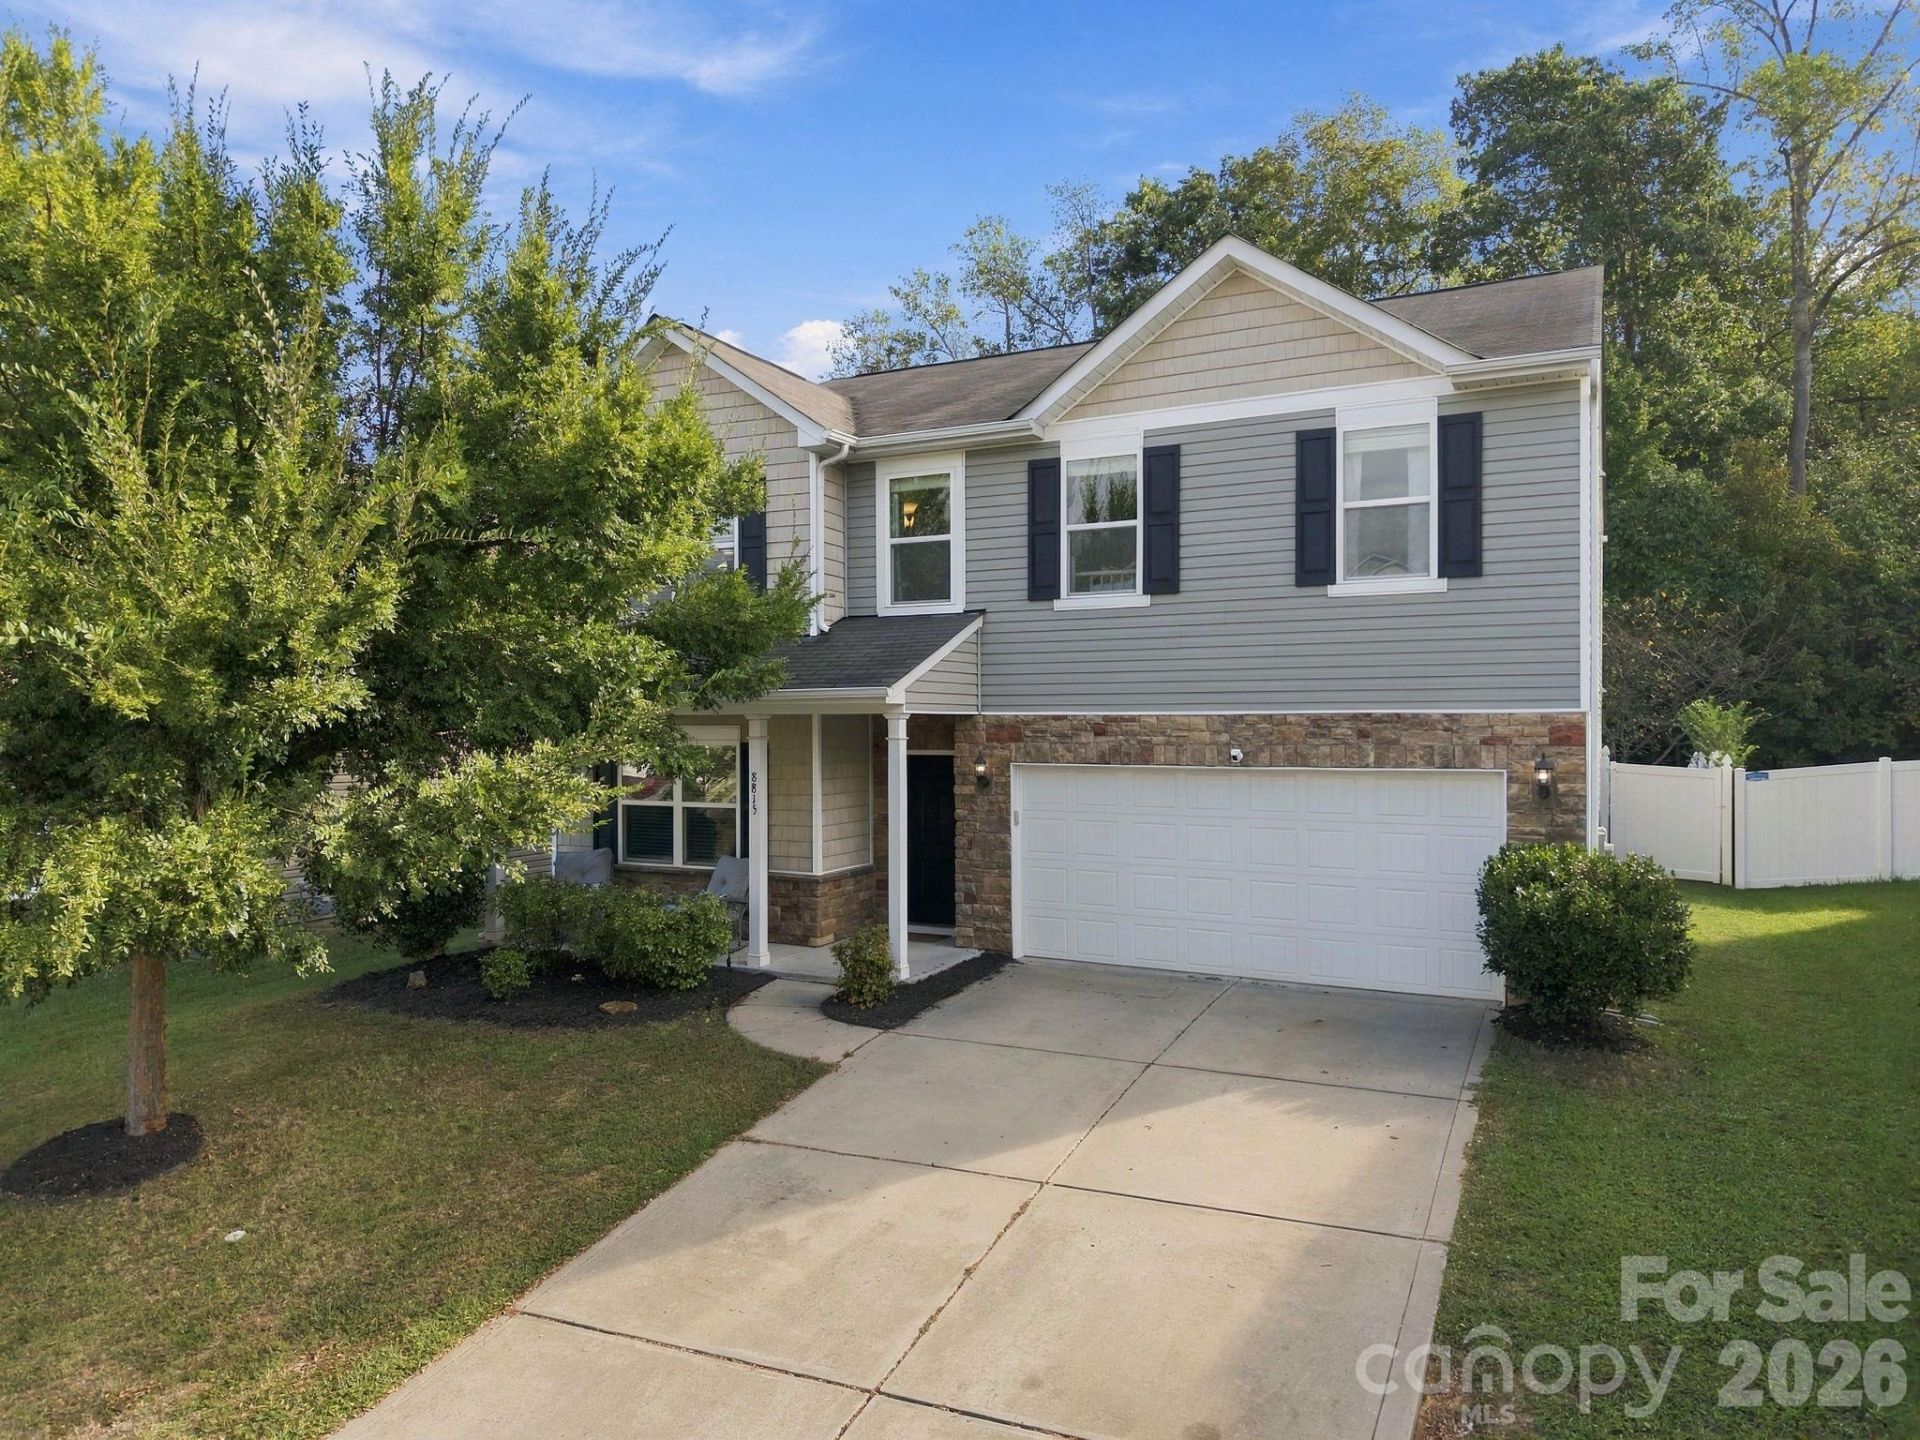
Backing up to wooded common area with a private fenced yard, this 4-bedroom home is one of the larger floor plans in Woodbury. The main level has two separate spaces to work from home or use as extra living spaces: an office with doors off the foyer and a flex room that works just as well as a den or playroom. The kitchen has granite counters, a gas range, and a large island open to the dining area and living room, both with access to the back patio and yard. Upstairs, a loft greets you at the top of the stairs, along with three guest bedrooms, a full bath, and a laundry room. The primary suite has a tray ceiling, walk-in closet, and a bath with dual vanities and walk-in shower. Engineered hardwood floors throughout the main level and a two-car garage. Woodbury amenities include a pool, clubhouse, playground, sport court, and soccer field.
Property Features
Property Type: Residential - Single Family
Fenced: Yes
Garage: 2 car attached
Heating: Central, Natural Gas
Lot Size: 0.16 Acres
Roof Type: Architectural Shingle
Year Built: 2014
Feature Descriptions
Appliances: Dishwasher, Disposal, Gas Range, Ice Maker, Microwave, Oven, Refrigerator, Washer/Dryer
Days on Site: 4
Exterior: Stone Veneer, Vinyl
Fireplace: Electric
Flooring: Carpet, Tile, Wood
Foundation: Slab
HOA Fee: $150/ Quarterly
Laundry: Laundry Room, Upper Level
Other Structures: Gazebo
Parcel#: 111-108-21
Parking: Driveway, Attached Garage, Garage Faces Front
Patio/Porch: Front Porch, Patio
Sewer: Public Sewer
Water: City
Local Schools
High School: Rocky River
Middle School: Albemarle Road
Elementary School: J.H. Gunn
Listed By / Shown By
Listed By
Agency Name: Dickens Mitchener & Associates Inc
Agency Contact: mcnair@dickensmitchener.com
Shown By
Agency Title: Lake Norman Realty
Agency Phone: 704-450-1175

Estimate Your Payment
Estimated Payment
$ 2,385.99 per month $2,262.03 Principal & Interest $0.00 Property Tax (data not provided by mls) $123.96 Homeowner's Insurance
8815 Balsam Bay Road | MLS# 4429628
This single family home located at 8815 Balsam Bay Road, Charlotte, NC 28227 is currently listed for sale with an asking price of $425,000. This property was built in 2014 and has 4 bedrooms and 2 full and 1 partial baths with 2653 sq. ft. Balsam Bay Road is located in the Woodbury subdivision. Search Woodbury real estate on www.lakenormanrealty.com today.