
BEDS3
BATHS2 full
SQUARE FEET1,588
MLS#4410151
STATUSActive
PROPERTY TYPEResidential - Townhouse
SUBDIVISIONSouthgate Commons
Property Description
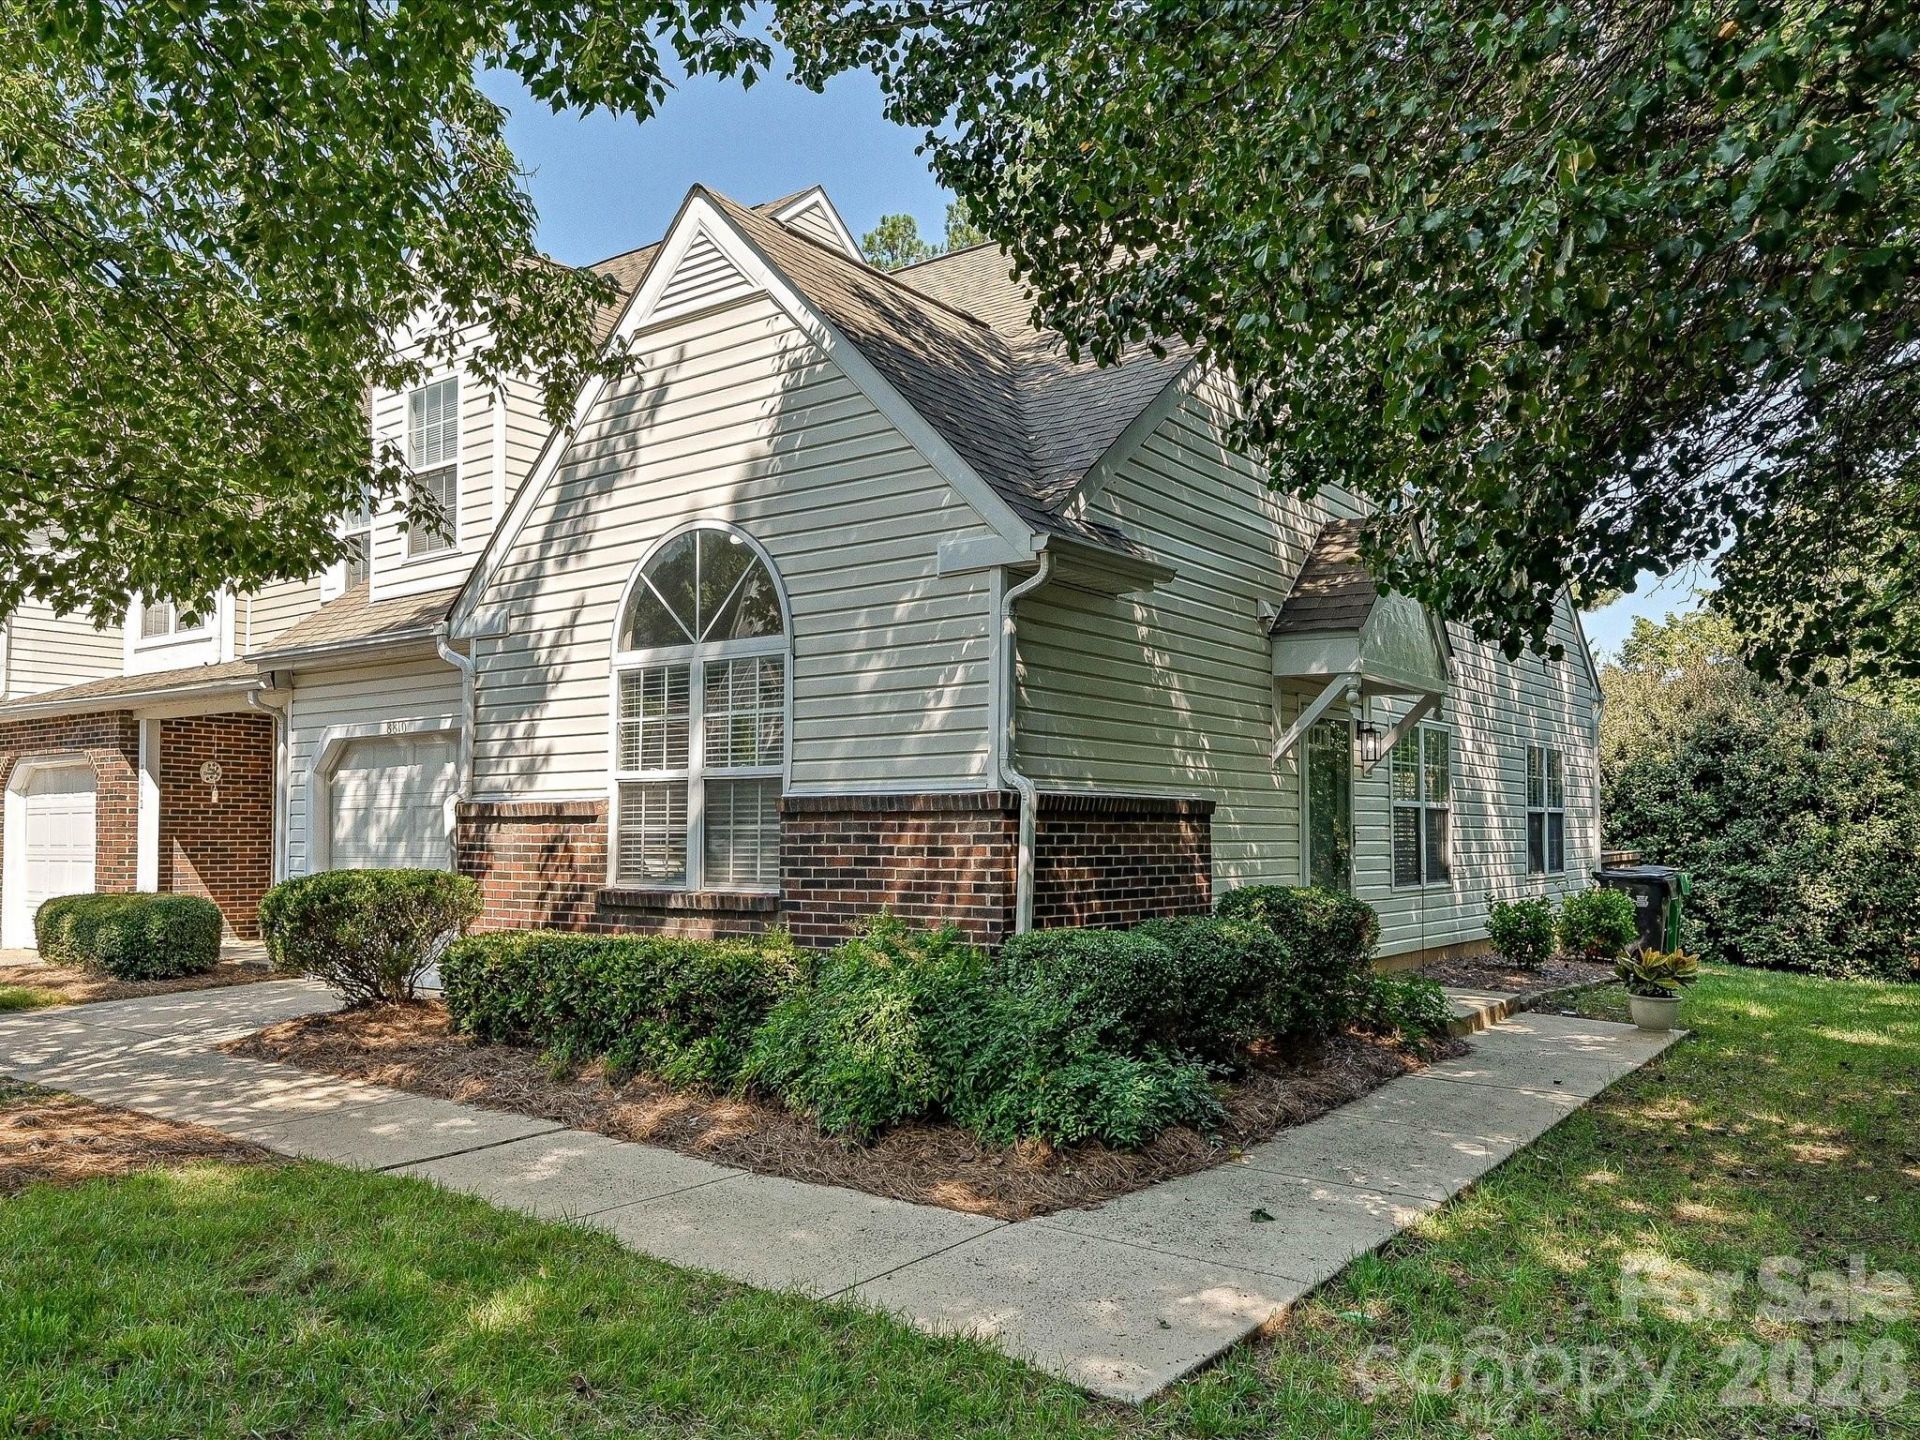
A RARE FIND IN SOUTH CHARLOTTE/BALLANTYNE AT JUST $385,000! Beautifully updated END UNIT featuring a MAIN-LEVEL PRIMARY SUITE and ATTACHED ONE-CAR GARAGE in a highly desirable location! Wonderfully maintained 3 bedroom at the end of the street offers tons of privacy. Hard to find main level primary bedroom with updated full bath featuring an amazing floor to ceiling oversized tiled walk in shower, newer double bowl vanity and walk on closet. Newer luxury vinyl plank floors through the main level kitchen & living areas. Updated kitchen with granite countertops plus a cute wooden top coffee bar. Flat ceilings throughout. Large upstairs bedroom plus a second bedroom/loft/office/bonus space and nice bathroom with newer vanity. Newer lighting and ceiling fans. Incredible South Charlotte/Ballantyne location and highly rated schools. Close to shopping, entertainment, restaurants, parks and quick to Uptown Charlotte and Charlotte Douglas International airport. These units don't come available very often. Don't miss this great opportunity to have it all.
Property Features
Property Type: Residential - Townhouse
Garage: 1 car attached
Heating: Heat Pump
Lot Size: 0.04 Acres
Roof Type: Architectural Shingle
Year Built: 1999
Amenities
Open Floorplan
Pantry
Walk-In Closet(s)
Feature Descriptions
Appliances: Dishwasher, Disposal, Dryer, Electric Range, Electric Water Heater, Microwave, Refrigerator, Washer
Community Features: Outdoor Pool, Street Lights
Days on Site: 103
Exterior: Brick Partial, Vinyl, Other - See Remarks
Flooring: Carpet, Tile, Vinyl
Foundation: Slab
HOA Fee: $282.24/ Monthly
Laundry: Laundry Closet
Lot: Corner Lot, Wooded
Parcel#: 223-283-62
Parking: Attached Garage, Garage Faces Front
Patio/Porch: Covered, Deck, Side Porch
Sewer: Public Sewer
Utilities: Cable Available
Water: City
Local Schools
High School: Ballantyne Ridge
Middle School: Cato Ridge
Elementary School: Hawk Ridge
Listed By / Shown By
Listed By
Agency Name: RE/MAX Executive
Agency Contact: lesamcgary@gmail.com
Shown By
Agency Title: Lake Norman Realty
Agency Phone: 704-450-1175

Estimate Your Payment
Estimated Payment
$ 2,161.42 per month $2,049.13 Principal & Interest $0.00 Property Tax (data not provided by mls) $112.29 Homeowner's Insurance
8810 Scotch Heather Way | MLS# 4410151
This townhouse located at 8810 Scotch Heather Way, Charlotte, NC 28277 is currently listed for sale with an asking price of $385,000. This property was built in 1999 and has 3 bedrooms and 2 full baths with 1588 sq. ft. Scotch Heather Way is located in the Southgate Commons subdivision. Search Southgate Commons real estate on www.lakenormanrealty.com today.