
BEDS3
BATHS2 full
SQUARE FEET1,540
MLS#4439072
STATUSActive
PROPERTY TYPEResidential - Condominium
SUBDIVISIONLaurelwood
Property Description
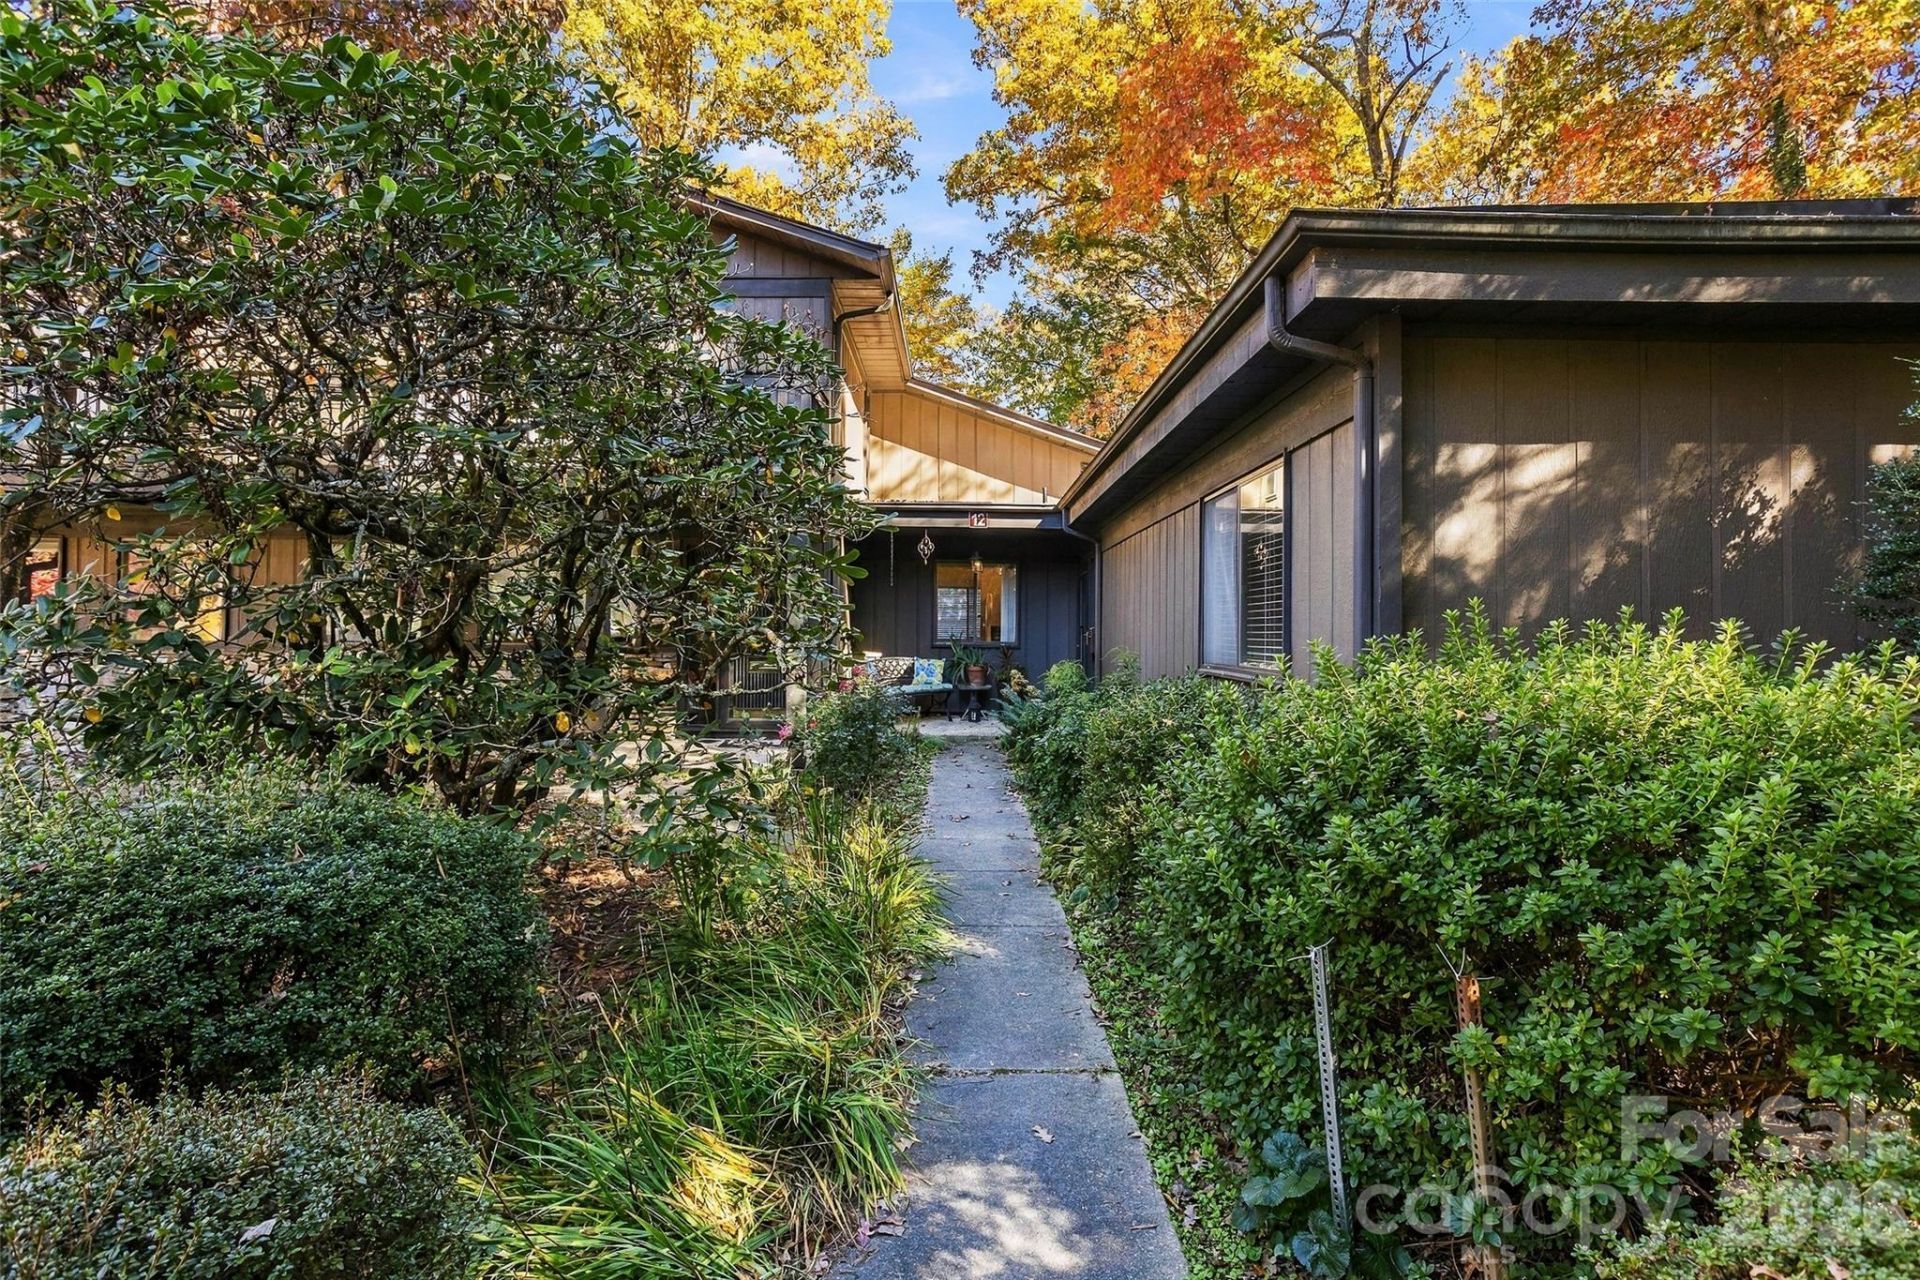
Enjoy easy one-level living in this beautifully maintained and updated condo in a great Hendersonville location. One of the things that really sets this unit apart is its privacy. It doesn't feel like condo living at all! The home offers wonderful natural light, high ceilings in the living and dining areas, hardwood floors throughout, and generously sized bedrooms with newer carpeting and updated bathrooms.The kitchen was updated in 2024 with all new appliances, and the HVAC system and ductwork have also been recently updated. One of the nicest features is the private screened porch, complete with a charming water feature and flagstone, creating a peaceful spot to enjoy your morning coffee or unwind at the end of the day.Conveniently located near the Ecusta Trail and all that Hendersonville has to offer, including shopping, restaurants, and outdoor recreation. If you're looking for privacy, convenience, and easy one-level living without feeling like you're living in a condo, this one is worth a look!
Property Features
Property Type: Residential - Condominium
Heating: Heat Pump, Central
Home Style: Contemporary
Roof Type: Architectural Shingle
Year Built: 1972
Amenities
Attic Stairs Pulldown
Walk-In Closet(s)
Storage
Feature Descriptions
Appliances: Washer/Dryer, Convection Oven, Dishwasher, Disposal, Electric Oven, Electric Range, Electric Water Heater, Exhaust Fan, Microwave, Refrigerator with Ice Maker
Community Features: Street Lights, Clubhouse
Exterior: Wood
Flooring: Carpet, Tile, Wood
Foundation: Crawl Space
HOA Fee: $354/ Monthly
Laundry: Laundry Closet, In Kitchen
Lot: Private, End Unit, Level
Parcel#: 102173
Parking: Assigned
Patio/Porch: Covered, Enclosed, Front Porch, Patio, Porch, Rear Porch, Screened
Pets Allowed: Conditional, Number Limit, Size Limit, Cats OK, Dogs OK
Sewer: Public Sewer
Utilities: Cable Available, Electricity Connected, Wired Internet Available
Water: City
Window Features: Window Treatments
Local Schools
High School: Hendersonville
Middle School: Hendersonville
Elementary School: Hendersonville
Listed By / Shown By
Listed By
Agency Name: EXP Realty LLC
Agency Contact: jason@ownersonlyre.com
Shown By
Agency Title: Lake Norman Realty
Agency Phone: 704-450-1175

Estimate Your Payment
Estimated Payment
$ 1,543.87 per month $1,463.67 Principal & Interest $0.00 Property Tax (data not provided by mls) $80.21 Homeowner's Insurance
88 Laurelwood Circle W, Unit 12 | MLS# 4439072
This condo located at 88 Laurelwood Circle W, Unit 12, Hendersonville, NC 28791 is currently listed for sale with an asking price of $275,000. This property was built in 1972 and has 3 bedrooms and 2 full baths with 1540 sq. ft. Laurelwood Circle W, Unit 12 is located in the Laurelwood subdivision. Search Laurelwood real estate on www.lakenormanrealty.com today.