
BEDS4
BATHS3 full
MLS#1233733
STATUSActive
PROPERTY TYPEResidential - Single Family
SUBDIVISIONWoodview Estates
Property Description
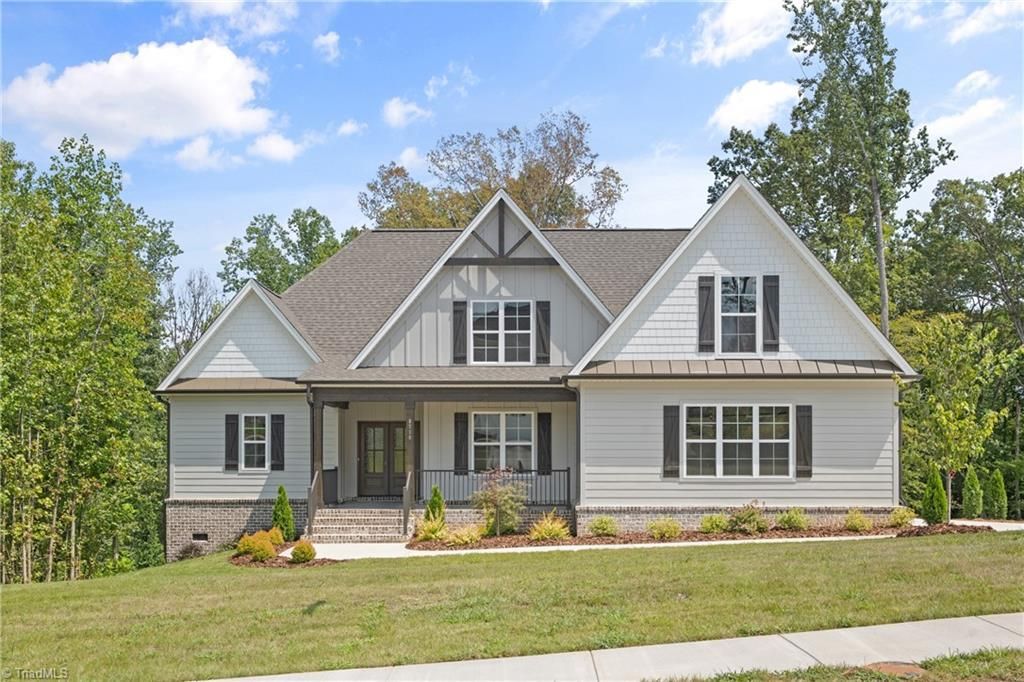
Beautiful new construction in Lewisville with warm finishes, flexible living spaces and inviting indoor-outdoor flow. Soft wood-tone floors showcase natural knot detailing, while the living room makes a statement with a vaulted ceiling and exposed beams. The kitchen features rich medium-dark wood cabinetry paired with crisp white countertops. The main level includes a spacious primary suite with a soaking tub overlooking the wooded setting, plus a second bedroom ideal for guests, a home office, or study. Main-level laundry offers great storage. Off the kitchen, an oversized covered porch feels like an outdoor room and provides easy access to the firepit, patio and driveway. Upstairs, the back staircase leads to two carpeted bedrooms with a buddy bath and a versatile bonus room. The sloping backyard is framed by woods along the rear and left side, adding privacy and natural views to this thoughtfully designed home.
Property Features
Property Type: Residential - Single Family
Cooling: Central Air
Fireplaces: 1
Fuel Type: Natural Gas
Garage: Attached Garage, Side Load Garage
Garage: 2 car attached
Heating: Forced Air, Natural Gas
Home Style: Transitional
Lot Size: 0.51 Acres
Stories: 1.5
Year Built: 2025
Feature Descriptions
Appliance: Microwave, Oven, Dishwasher, Disposal, Gas Cooktop, Range Hood, Tankless Water Heater
Attic: Floored Attic, Walk in Attic
Days on Site: 3
Energy: Insulated Doors, Insulated Windows
Exterior: Lighting
Exterior: Brick, Vinyl Siding, Wood Siding
Fireplace: Gas Log, Living Room
Flooring: Carpet, Tile, Wood
HOA: Yes
HOA Fee: 550
Interior: Ceiling Fan(s), Dead Bolt(s), Freestanding Tub, Kitchen Island, Pantry, Separate Shower, Vaulted Ceiling(s)
Lot: Level, Severe, Subdivided, Sloped
Lot Dimensions: 0.51 acre(s)
Sewer: Septic Tank
Total Rooms: 11
Water: Public
Water Heater: Tankless
Listed By / Shown By
Listed By
Agency Name: Berkshire Hathaway HomeServices Carolinas Realty
Shown By
Agency Title: Lake Norman Realty
Agency Phone: 704-450-1175

Estimate Your Payment
Estimated Payment
$ 4,490.71 per month $4,257.40 Principal & Interest $0.00 Property Tax (data not provided by mls) $233.30 Homeowner's Insurance
8730 Atlas Heights Way | MLS# 1233733
This single family home located at 8730 Atlas Heights Way , Lewisville, NC 27023 is currently listed for sale with an asking price of $799,900. This property was built in 2025 and has 4 bedrooms and 3 full baths. Atlas Heights Way is located in the Woodview Estates subdivision. Search Woodview Estates real estate on www.lakenormanrealty.com today.