
BEDS4
BATHS2 full 1 partial
SQUARE FEET3,167
MLS#4438054
STATUSActive
PROPERTY TYPEResidential - Single Family
SUBDIVISIONWillow Creek
Property Description
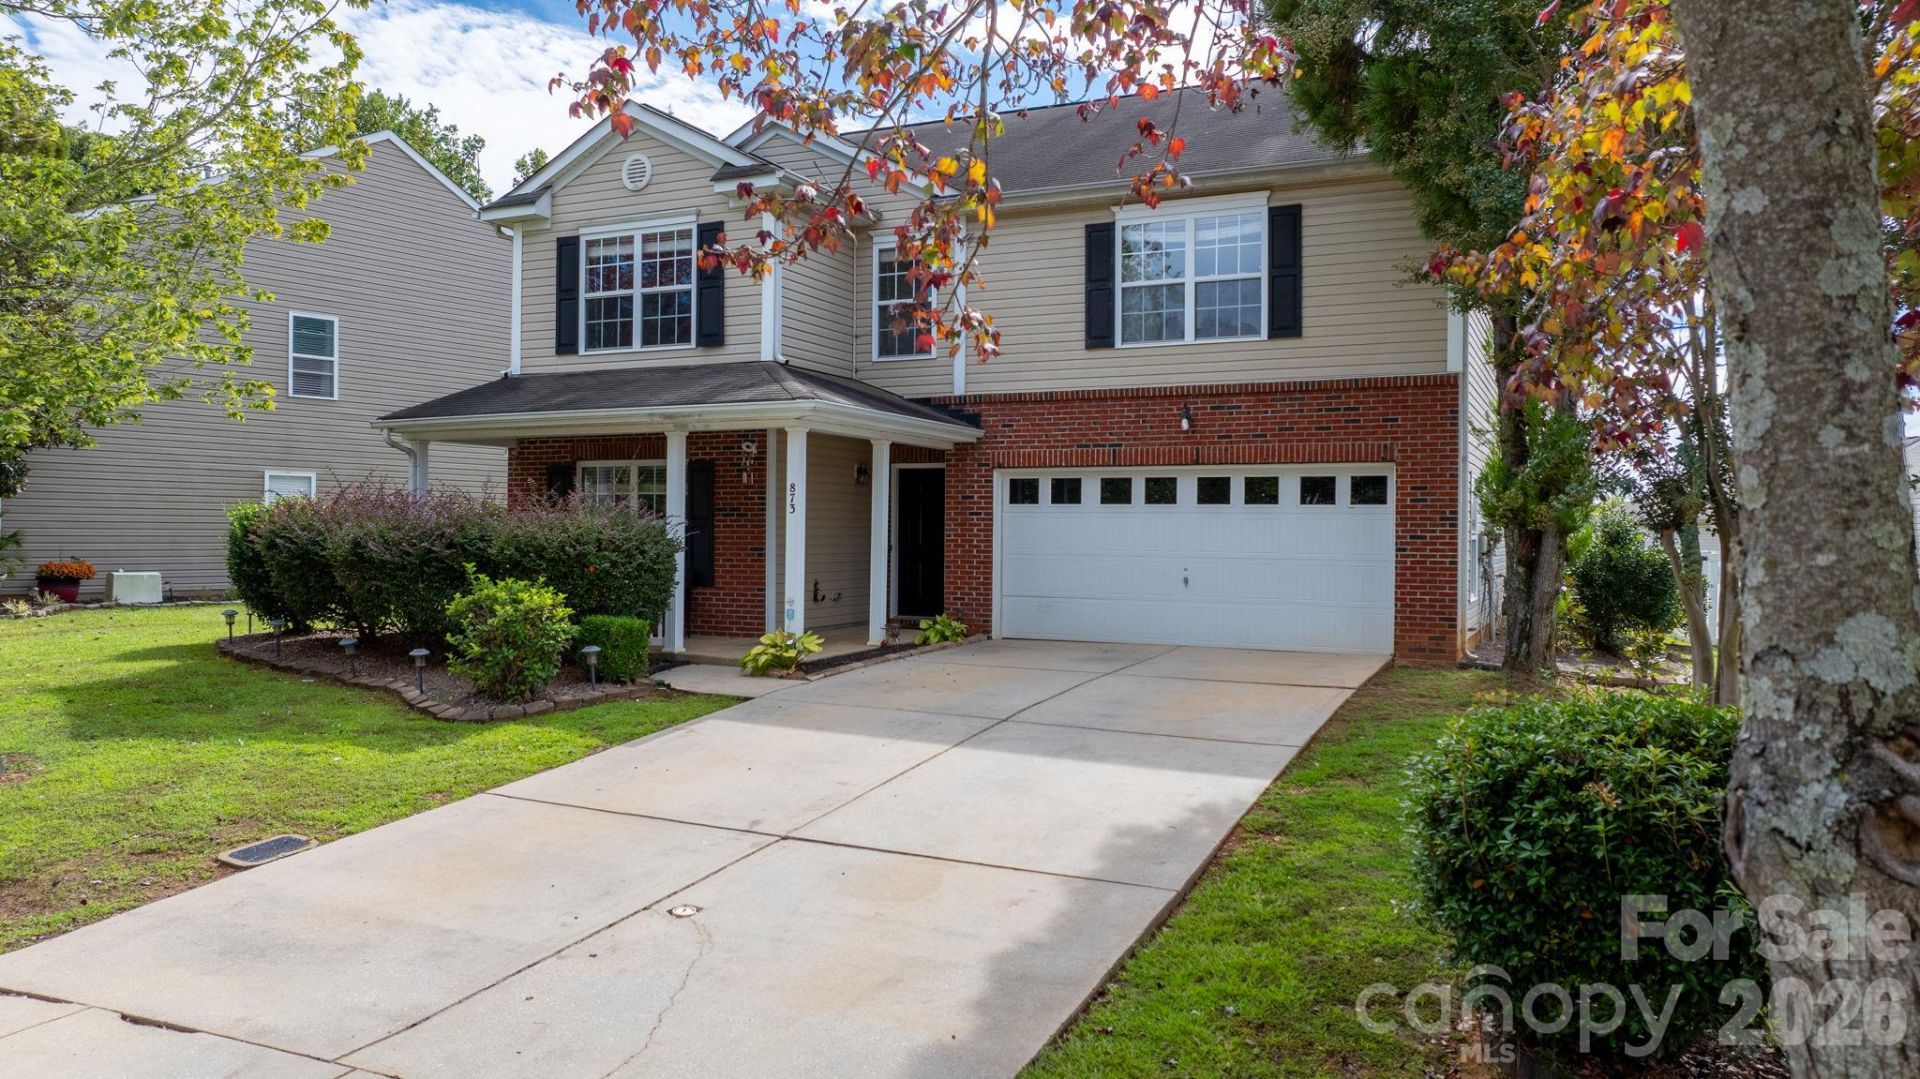
This former model home has the space, layout, and extras that make everyday living easy. Located in an established Gastonia neighborhood, this 4-bedroom, 2.5-bath home is filled with natural light and offers plenty of room to spread out. The main level features an office, dining room, living room with a fireplace, kitchen with great appliances, a casual dining area, a large laundry room/pantry combo, plus a separate rec room. Upstairs, you'll find all four bedrooms, including the primary suite with an extensive walk-in closet, along with a versatile flex space. Outside, enjoy an inviting front porch and a back deck ready for grilling, relaxing next to the built-in firepit on a cool evening, or entertaining. With 3,167 square feet of spacious living and the added character of being the neighborhood's original model home, this one is definitely worth seeing!
Property Features
Property Type: Residential - Single Family
Fenced: Yes
Heating: Forced Air, Natural Gas
Home Style: Traditional
Lot Size: 0.19 Acres
Year Built: 2006
Amenities
Open Floorplan
Pantry
Storage
Walk-In Closet(s)
Feature Descriptions
Appliances: Dishwasher, Electric Range, Microwave
Community Features: Outdoor Pool
Days on Site: 3
Exterior: Brick Partial, Vinyl, Other - See Remarks
Fireplace: Gas Log
Flooring: Carpet, Laminate, Vinyl, Other - See Remarks
Foundation: Slab
HOA Fee: $147/ Quarterly
Laundry: Laundry Room, Main Level
Lot: Cleared, Level, Sloped, Wooded
Parcel#: 211302
Parking: Driveway
Patio/Porch: Deck, Front Porch, Patio
Sewer: Public Sewer
Water: City
Local Schools
High School: Ashbrook
Middle School: Grier
Elementary School: Sherwood
Listed By / Shown By
Listed By
Agency Name: Weichert, Realtors - Team Metro
Agency Contact: lora@teammetro.net
Shown By
Agency Title: Lake Norman Realty
Agency Phone: 704-450-1175

Estimate Your Payment
Estimated Payment
$ 2,043.53 per month $1,937.36 Principal & Interest $0.00 Property Tax (data not provided by mls) $106.17 Homeowner's Insurance
873 Willow Creek Drive | MLS# 4438054
This single family home located at 873 Willow Creek Drive, Gastonia, NC 28054 is currently listed for sale with an asking price of $364,000. This property was built in 2006 and has 4 bedrooms and 2 full and 1 partial baths with 3167 sq. ft. Willow Creek Drive is located in the Willow Creek subdivision. Search Willow Creek real estate on www.lakenormanrealty.com today.