
BEDS3
BATHS2 full 1 partial
SQUARE FEET1,800
MLS#4442228
STATUSComing Soon
PROPERTY TYPEResidential - Single Family
SUBDIVISIONWoodside at Mountain View
Property Description
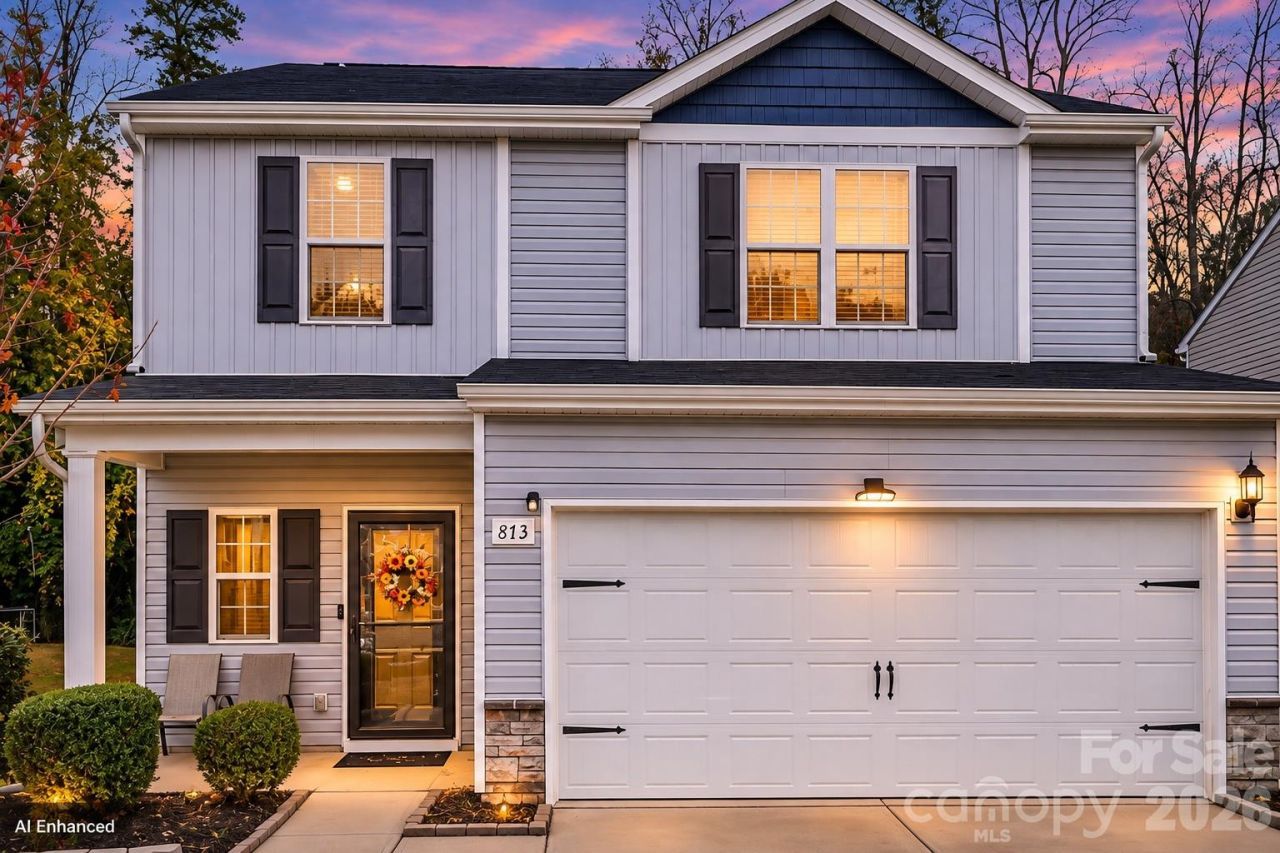
Welcome home! This inviting two-story home offers approximately 1,800 square feet of comfortable living space, with room to settle in and grow. The main level features a bright living area with fresh paint throughout and new carpet, plus a well-appointed kitchen with white cabinets, granite countertops, a stylish backsplash, and a walk-in pantry.Upstairs, you'll find three bedrooms, two full baths, a versatile loft, and the convenience of an upstairs laundry closet. A two-car garage and easy-to-maintain yard make everyday living simpler, while the backyard backing to trees gives you a little extra privacy and a peaceful view. And the welcoming front porch is a lovely spot to unwind at the end of the day.Enjoy convenient access to commuting routes to Gastonia and Charlotte, along with nearby amenities. If you're looking for a home that combines practical features, comfortable space, and a convenient location, this one is ready to welcome you.
Property Features
Property Type: Residential - Single Family
Garage: 2 car attached
Heating: Central
Home Style: Contemporary
Lot Size: 0.15 Acres
Roof Type: Composition
Year Built: 2019
Amenities
Entrance Foyer
Kitchen Island
Open Floorplan
Pantry
Split Bedroom
Walk-In Closet(s)
Feature Descriptions
Appliances: Dishwasher, Electric Range, Microwave, Refrigerator
Community Features: Playground, Sidewalks, Street Lights, Walking Trails
Exterior: Vinyl
Flooring: Carpet, Linoleum
Foundation: Slab
HOA Fee: $300/ Annually
Laundry: Laundry Closet, Upper Level, Washer Hookup
Parcel#: 227214
Parking: Driveway, Attached Garage, Garage Door Opener, Garage Faces Front
Patio/Porch: Covered, Front Porch
Sewer: Public Sewer
Water: City
Local Schools
High School: North Gaston
Middle School: Holbrook
Elementary School: Brookside
Listed By / Shown By
Listed By
Agency Name: Call It Closed International Inc
Agency Contact: melissa@brentyoungteam.com
Shown By
Agency Title: Lake Norman Realty
Agency Phone: 704-450-1175

Estimate Your Payment
Estimated Payment
$ 1,768.44 per month $1,676.56 Principal & Interest $0.00 Property Tax (data not provided by mls) $91.88 Homeowner's Insurance
873 Joselynn Drive | MLS# 4442228
This single family home located at 873 Joselynn Drive, Gastonia, NC 28054 is currently listed for sale with an asking price of $315,000. This property was built in 2019 and has 3 bedrooms and 2 full and 1 partial baths with 1800 sq. ft. Joselynn Drive is located in the Woodside at Mountain View subdivision. Search Woodside At Mountain View real estate on www.lakenormanrealty.com today.