
BEDS4
BATHS3 full 1 partial
SQUARE FEET3,385
MLS#4429772
STATUSActive
PROPERTY TYPEResidential - Single Family
Property Description
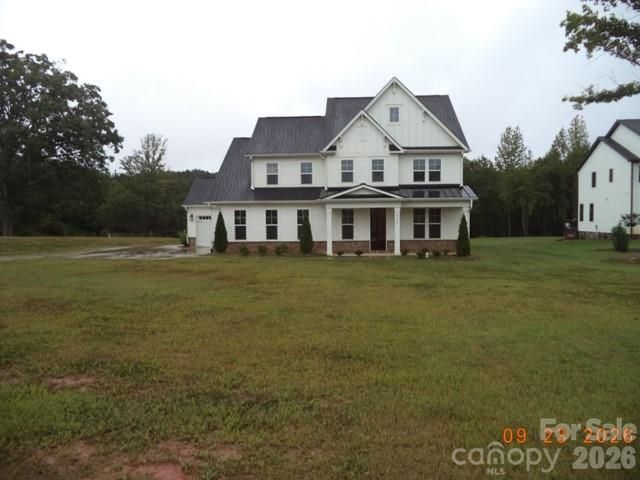
Welcome home to this beauty. Discover the opportunity to own a beautifully designed semi-custom transitional style home offering 3,497 square feet of thoughtfully designed living space. Built in 2022 and never lived in, this two-story residence features 4 bedrooms, 3.5 baths, and a 3-car garage, providing plenty of space for everyday living and entertaining.The spacious main level features a private primary suite with a luxurious bath offering dual vanities, a freestanding soaking tub, and a walk-in shower. The gourmet kitchen is designed for both function and entertaining, featuring upgraded stainless-steel appliances, quartz countertops, and a large work island overlooking the dining area and living spaces. Flex room on the main could be an office, den, playroom or formal dining room. Main level has hard surface flooring throughout.Second level offers 3 bedrooms, 2 full baths, attic room and loft. 2nd level flooring is carpet throughout. Enjoy the added versatility of generous living areas, while covered front and rear porches extend the living space outdoors and provide peaceful spots to relax and enjoy the expansive 1.62-acre setting.With no HOA, a convenient location, ample acreage, and the advantage of a 2022 construction that has never been occupied, this property offers a rare combination of space, quality, and flexibility.
Property Features
Property Type: Residential - Single Family
Garage: 3 car attached
Heating: Forced Air, Natural Gas
Home Style: Transitional
Lot Size: 1.62 Acres
Roof Type: Composition
Year Built: 2022
Amenities
Attic Walk In
Breakfast Bar
Kitchen Island
Pantry
Walk-In Closet(s)
Feature Descriptions
Appliances: Dishwasher, Disposal, Exhaust Hood, Gas Cooktop, Gas Oven, Gas Water Heater, Microwave
Exterior: Hardboard Siding
Fireplace: Gas, Great Room
Foundation: Slab
Laundry: Main Level
Lot Dimensions: 117X582X117X581
Parcel#: 4618030098080000
Parking: Driveway, Attached Garage, Detached Garage
Sewer: Septic Installed
Water: Public
Local Schools
High School: Bandys
Middle School: Mills Creek
Elementary School: Unspecified
Listed By / Shown By
Listed By
Agency Name: Patricia Snow
Agency Contact: snowp21@gmail.com
Shown By
Agency Title: Lake Norman Realty
Agency Phone: 704-450-1175

Estimate Your Payment
Estimated Payment
$ 4,490.71 per month $4,257.40 Principal & Interest $0.00 Property Tax (data not provided by mls) $233.30 Homeowner's Insurance
8722 Sherrills Ford Road | MLS# 4429772
This single family home located at 8722 Sherrills Ford Road , Sherrills Ford, NC 28673 is currently listed for sale with an asking price of $799,900. This property was built in 2022 and has 4 bedrooms and 3 full and 1 partial baths with 3385 sq. ft. Search Sherrills Ford real estate on www.lakenormanrealty.com today.