
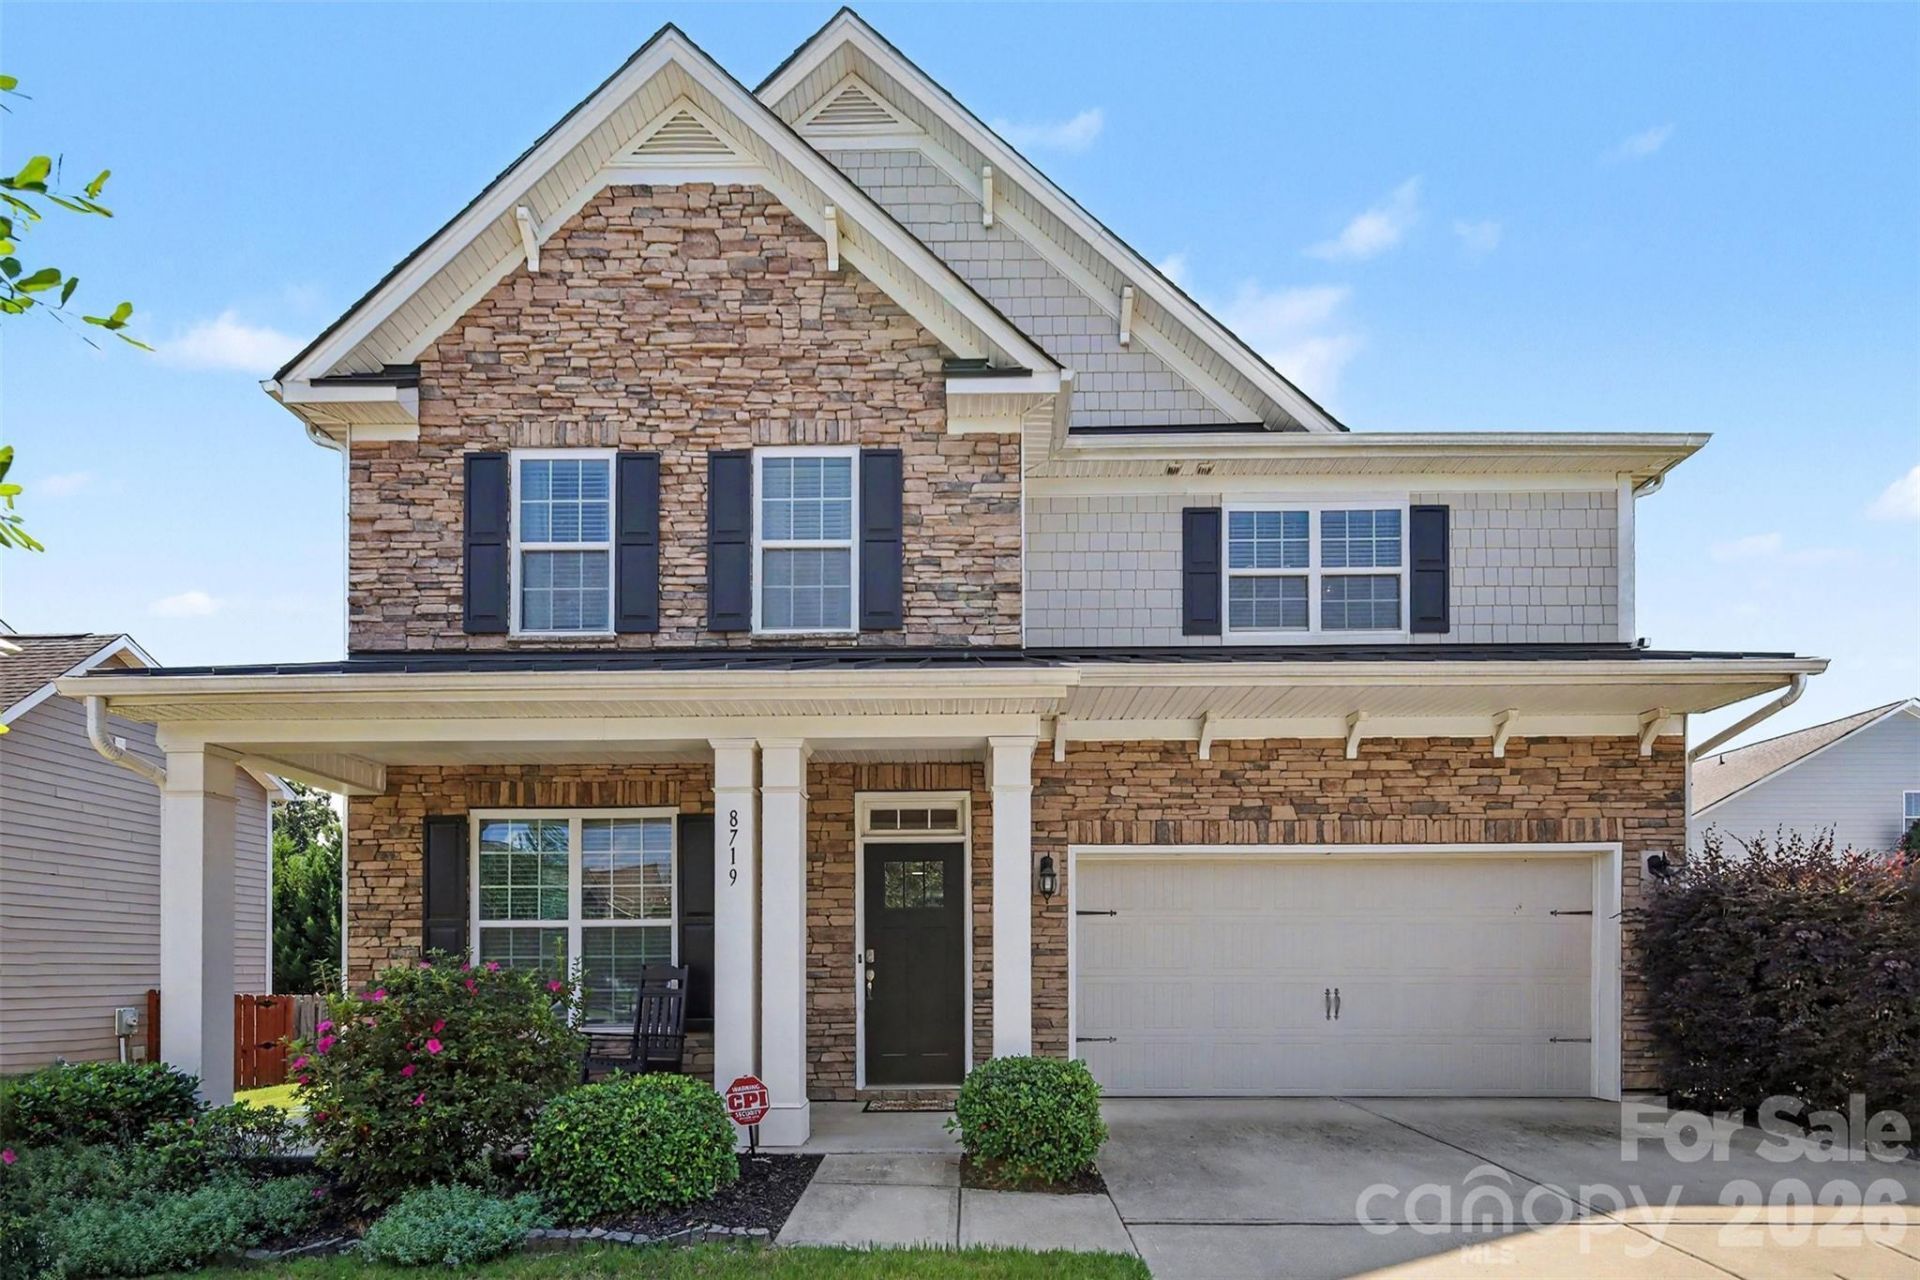
BEDS5
BATHS4 full
SQUARE FEET3,208
MLS#4418690
STATUSActive
PROPERTY TYPEResidential - Single Family
SUBDIVISIONArbormere
Property Description
Welcome to 8719 Hallowford Dr, where comfort, space, and convenience come together in a thoughtfully designed Huntersville home. The main level welcomes you with an inviting flow and a versatile bedroom with full bath, perfect for guests or a private home office. Upstairs, you'll find spacious bedrooms and flexible living areas designed for everyday living and entertaining. With approximately 3,200+ sq. ft., 5 bedrooms, and 4 full baths, there is room for everyone. Enjoy the convenience of being close to shopping, dining, parks, Lake Norman, and major roadways. A wonderful opportunity to make this spacious Huntersville home your own!
Property Features
Property Type: Residential - Single Family
Garage: 2 car attached
Heating: Heat Pump
Lot Size: 0.17 Acres
Year Built: 2016
Amenities
Attic Stairs Pulldown
Attic Walk In
Walk-In Closet(s)
Feature Descriptions
Appliances: Dishwasher, Disposal, Gas Cooktop, Gas Oven, Gas Range, Gas Water Heater, Microwave, Self Cleaning Oven
Community Features: Outdoor Pool, Playground, Sidewalks
Days on Site: 34
Exterior: Stone, Vinyl
Fireplace: Living Room
Flooring: Hardwood, Tile
Foundation: Slab
HOA Fee: $200/ Quarterly
Laundry: Upper Level
Lot Dimensions: 110x110x68x68
Parcel#: 015-033-73
Parking: Driveway, Attached Garage
Patio/Porch: Front Porch, Patio
Sewer: Public Sewer
Utilities: Natural Gas
Water: City
Window Features: Window Treatments
Local Schools
High School: Hopewell
Middle School: Francis Bradley
Elementary School: Barnette
Listed By / Shown By
Listed By
Agency Name: Redfin Corporation
Agency Contact: hala.matar@redfin.com
Shown By
Agency Title: Lake Norman Realty
Agency Phone: 704-450-1175

Estimate Your Payment
Estimated Payment
$ 3,469.51 per month $3,289.26 Principal & Interest $0.00 Property Tax (data not provided by mls) $180.25 Homeowner's Insurance
8719 Hallowford Drive | MLS# 4418690
This single family home located at 8719 Hallowford Drive, Huntersville, NC 28078 is currently listed for sale with an asking price of $618,000. This property was built in 2016 and has 5 bedrooms and 4 full baths with 3208 sq. ft. Hallowford Drive is located in the Arbormere subdivision. Search Arbormere real estate on www.lakenormanrealty.com today.