
BEDS3
BATHS2 full 1 partial
SQUARE FEET1,596
MLS#4443195
STATUSActive
PROPERTY TYPEResidential - Single Family
SUBDIVISIONNewell Crossing
Property Description
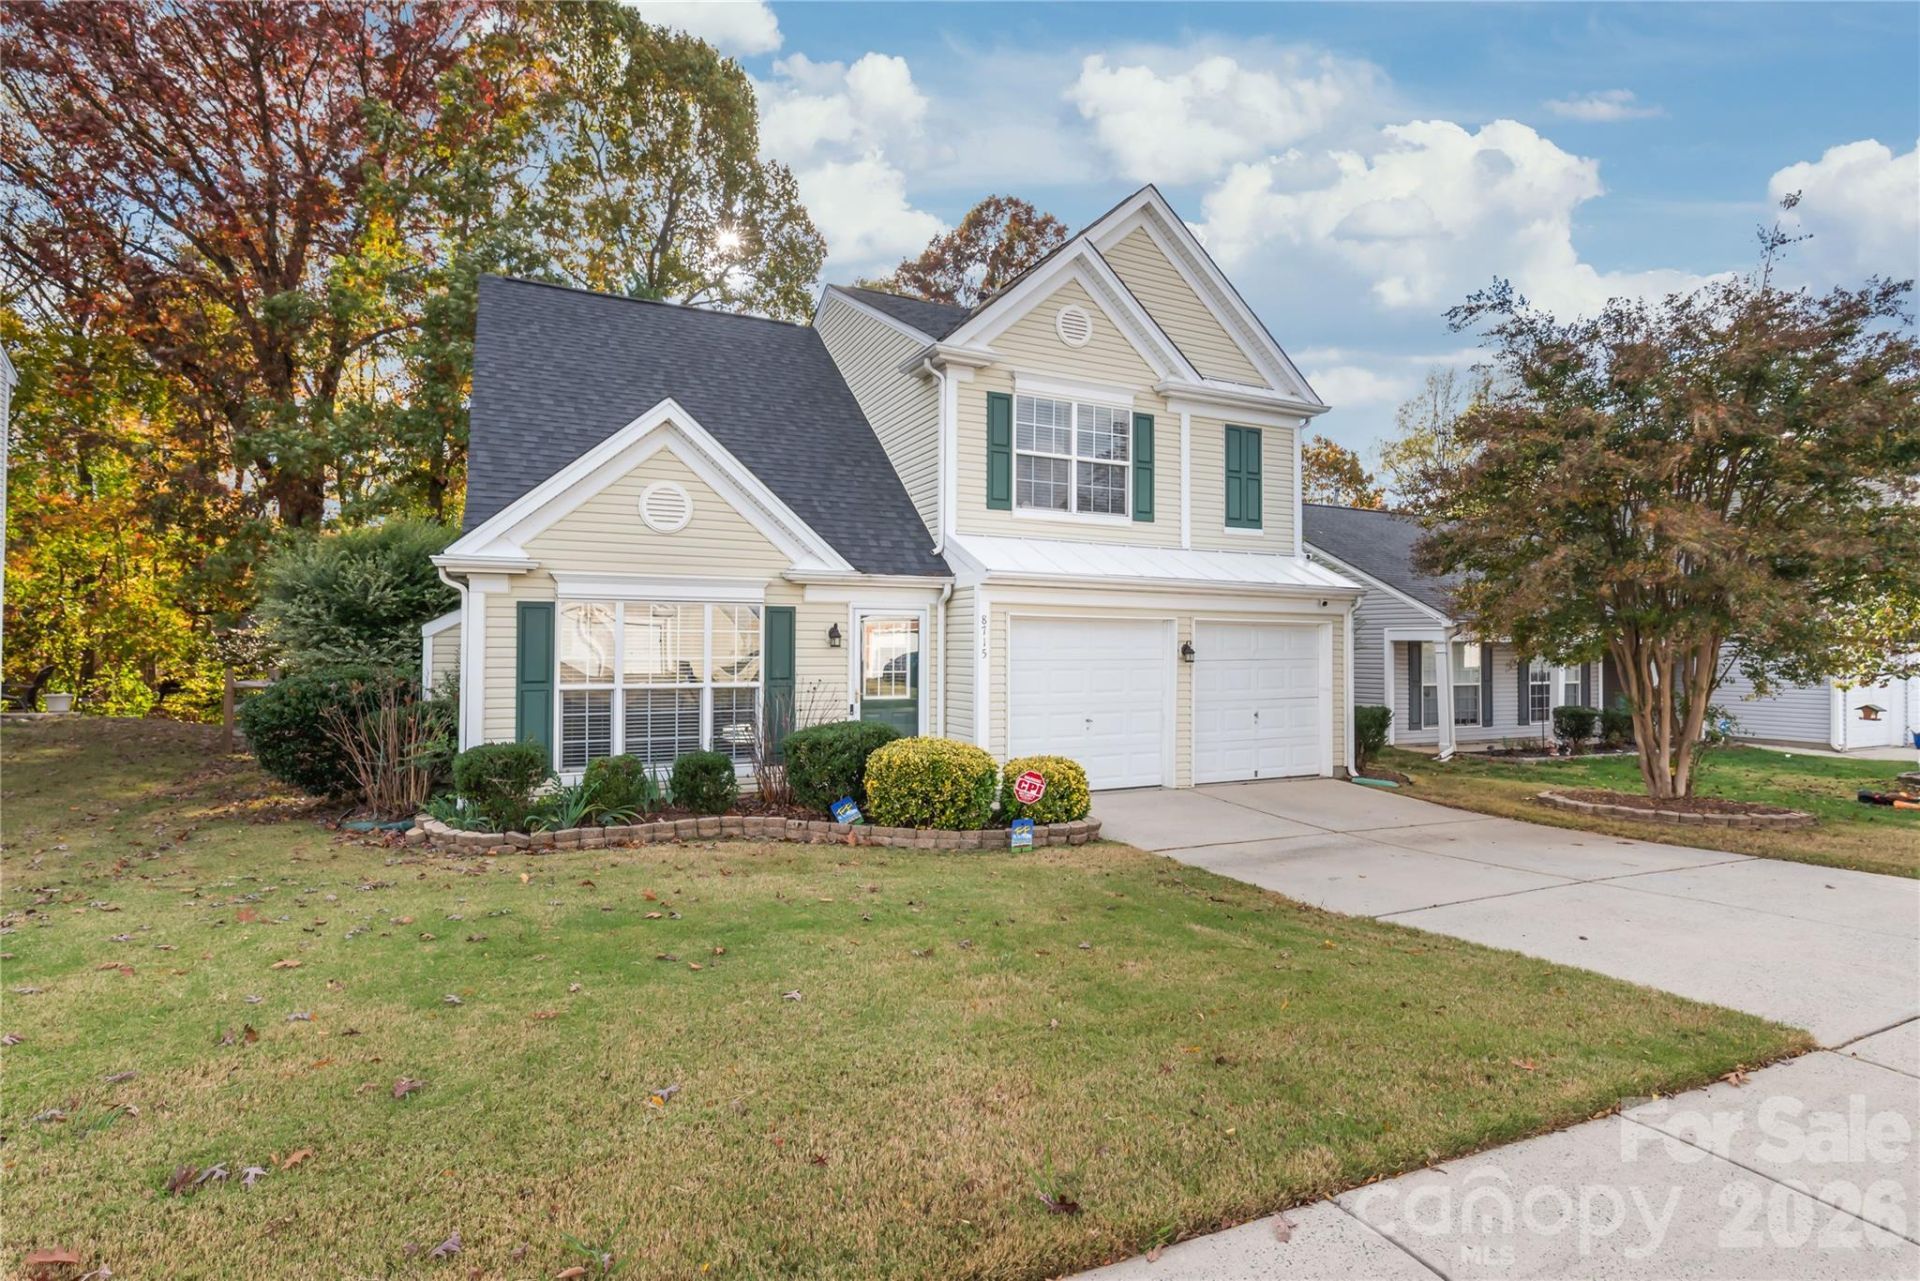
Soaring ceilings, natural light, and thoughtful updates make this Newell Crossing home one worth exploring! Step inside to a dramatic two-story living room where architectural wainscoting and a gas fireplace add warmth and character. The adjoining dining room flows into a bright kitchen featuring stainless steel appliances, abundant cabinetry, newer tile flooring, and a cheerful breakfast area overlooking the backyard. Upstairs, new carpeting extends throughout all three bedrooms, the hallway, and stairs. The spacious primary suite features a vaulted ceiling, dual-sink vanity, and walk-in closet. Outside, enjoy mature landscaping that bursts with color each spring, a fenced backyard, patio, and storage shed. A 2024 roof, regularly serviced HVAC, and two-car garage add practical value. Convenient to UNC Charlotte and University City, this home is equally appealing as a personal residence or investment property, with no HOA rental caps or restrictions!
Property Features
Property Type: Residential - Single Family
Fenced: Yes
Garage: 2 car attached
Heating: Central, Natural Gas
Lot Size: 0.16 Acres
Year Built: 2001
Amenities
Attic Stairs Pulldown
Walk-In Closet(s)
Feature Descriptions
Appliances: Dishwasher
Community Features: Sidewalks
Exterior: Vinyl
Fireplace: Gas, Living Room
Foundation: Slab
HOA Fee: $93/ Quarterly
Horse Amenities: None
Laundry: Laundry Room
Other Structures: Shed(s)
Parcel#: 049-212-47
Parking: Attached Garage, Garage Faces Front
Patio/Porch: Patio
Security: yes
Security: Security System
Sewer: Public Sewer
Water: City
Local Schools
High School: Julius L. Chambers
Middle School: Martin Luther King Jr
Elementary School: J.W. Grier
Listed By / Shown By
Listed By
Agency Name: Keller Williams Ballantyne Area
Agency Contact: jimstraatmann@kw.com
Shown By
Agency Title: Lake Norman Realty
Agency Phone: 704-450-1175

Estimate Your Payment
Estimated Payment
$ 1,908.79 per month $1,809.62 Principal & Interest $0.00 Property Tax (data not provided by mls) $99.17 Homeowner's Insurance
8715 Challenger Drive | MLS# 4443195
This single family home located at 8715 Challenger Drive , Charlotte, NC 28213 is currently listed for sale with an asking price of $340,000. This property was built in 2001 and has 3 bedrooms and 2 full and 1 partial baths with 1596 sq. ft. Challenger Drive is located in the Newell Crossing subdivision. Search Newell Crossing real estate on www.lakenormanrealty.com today.