
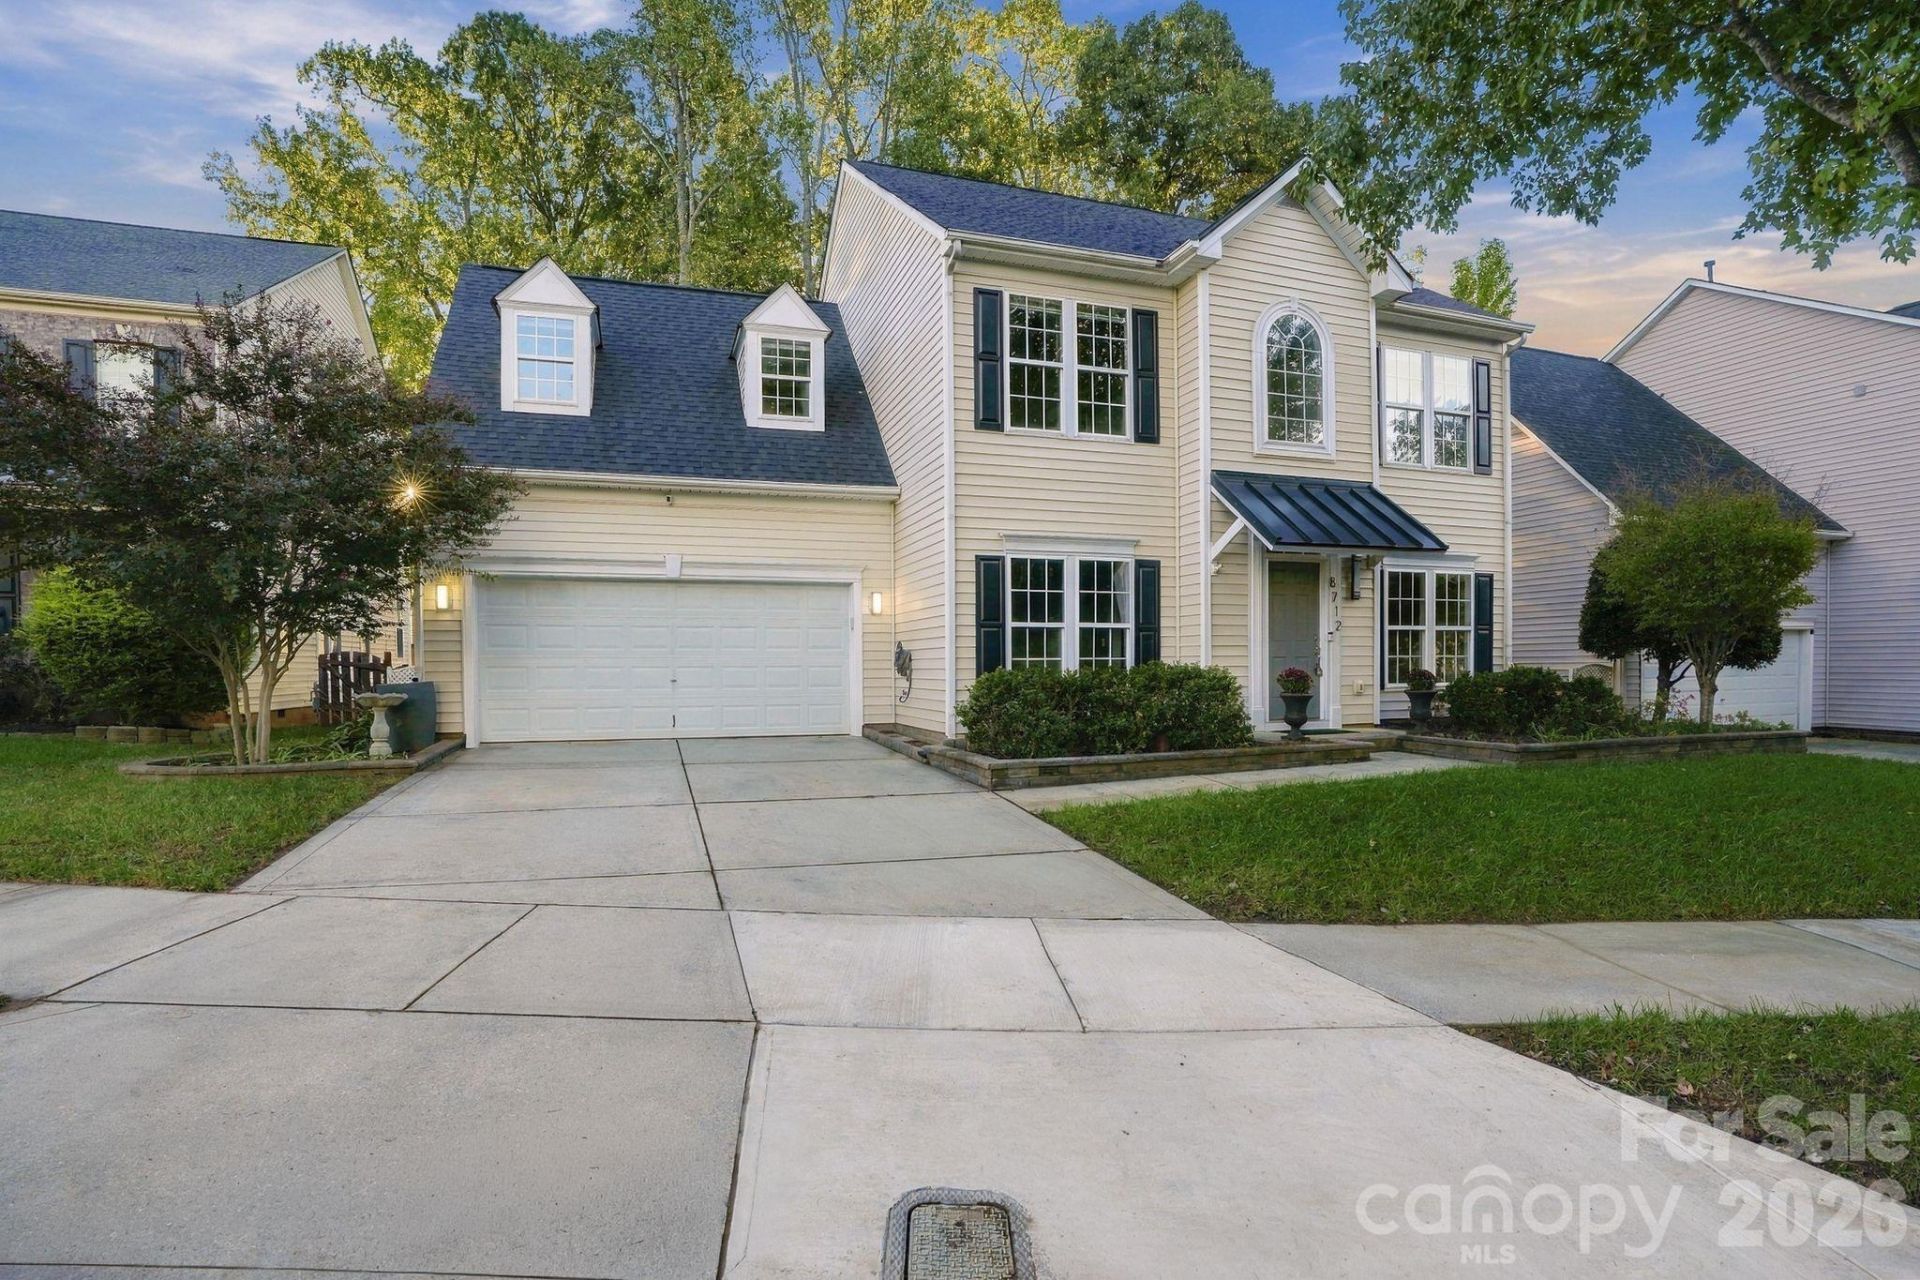
BEDS5
BATHS2 full 1 partial
SQUARE FEET3,390
MLS#4431885
STATUSActive
PROPERTY TYPEResidential - Single Family
SUBDIVISIONGilead Ridge
Property Description
Some homes have a little something extra. This one has a whole new perspective.At 8712 Cool Meadow Dr, the beauty begins in the backyard, where peaceful farm views create a scenic backdrop that feels worlds away from the everyday. Enjoy the view from the sun-filled sunroom, linger over breakfast in the bright eat-in kitchen, or step outside to the updated deck and fenced yard made for slow mornings and evenings well spent.Inside, thoughtfully updated kitchen and baths bring a fresh feel, while four bedrooms and 2.5 baths offer comfortable everyday living. And then there's the third floor with a standout flex space ready to become whatever life calls for next. Think guest retreat, home office, recreation room, creative studio, or a little of everything.With inviting indoor spaces, room to spread out, and a backyard view that's anything but ordinary, this home offers a refreshing blend of comfort, flexibility, and a setting worth coming home to.
Property Features
Property Type: Residential - Single Family
Garage: 2 car attached
Heating: Forced Air, Natural Gas
Lot Size: 0.24 Acres
Year Built: 2006
Amenities
Fire Pit
Feature Descriptions
Appliances: Dishwasher, Disposal, Gas Oven, Gas Range
Days on Site: 1
Exterior: Brick Partial, Fiber Cement
Foundation: Slab
Laundry: Laundry Room, Main Level
Parcel#: 009-393-40
Parking: Attached Garage
Sewer: Public Sewer
Water: City
Local Schools
High School: Hopewell
Middle School: Francis Bradley
Elementary School: Barnette
Listed By / Shown By
Listed By
Agency Name: COMPASS
Agency Contact: mike.hege@compass.com
Shown By
Agency Title: Lake Norman Realty
Agency Phone: 704-450-1175

Estimate Your Payment
Estimated Payment
$ 3,340.38 per month $3,166.84 Principal & Interest $0.00 Property Tax (data not provided by mls) $173.54 Homeowner's Insurance
8712 Cool Meadow Drive | MLS# 4431885
This single family home located at 8712 Cool Meadow Drive, Huntersville, NC 28078 is currently listed for sale with an asking price of $595,000. This property was built in 2006 and has 5 bedrooms and 2 full and 1 partial baths with 3390 sq. ft. Cool Meadow Drive is located in the Gilead Ridge subdivision. Search Gilead Ridge real estate on www.lakenormanrealty.com today.