
BEDS4
BATHS2 full
SQUARE FEET1,685
MLS#4444972
STATUSActive
PROPERTY TYPEResidential - Single Family
Property Description
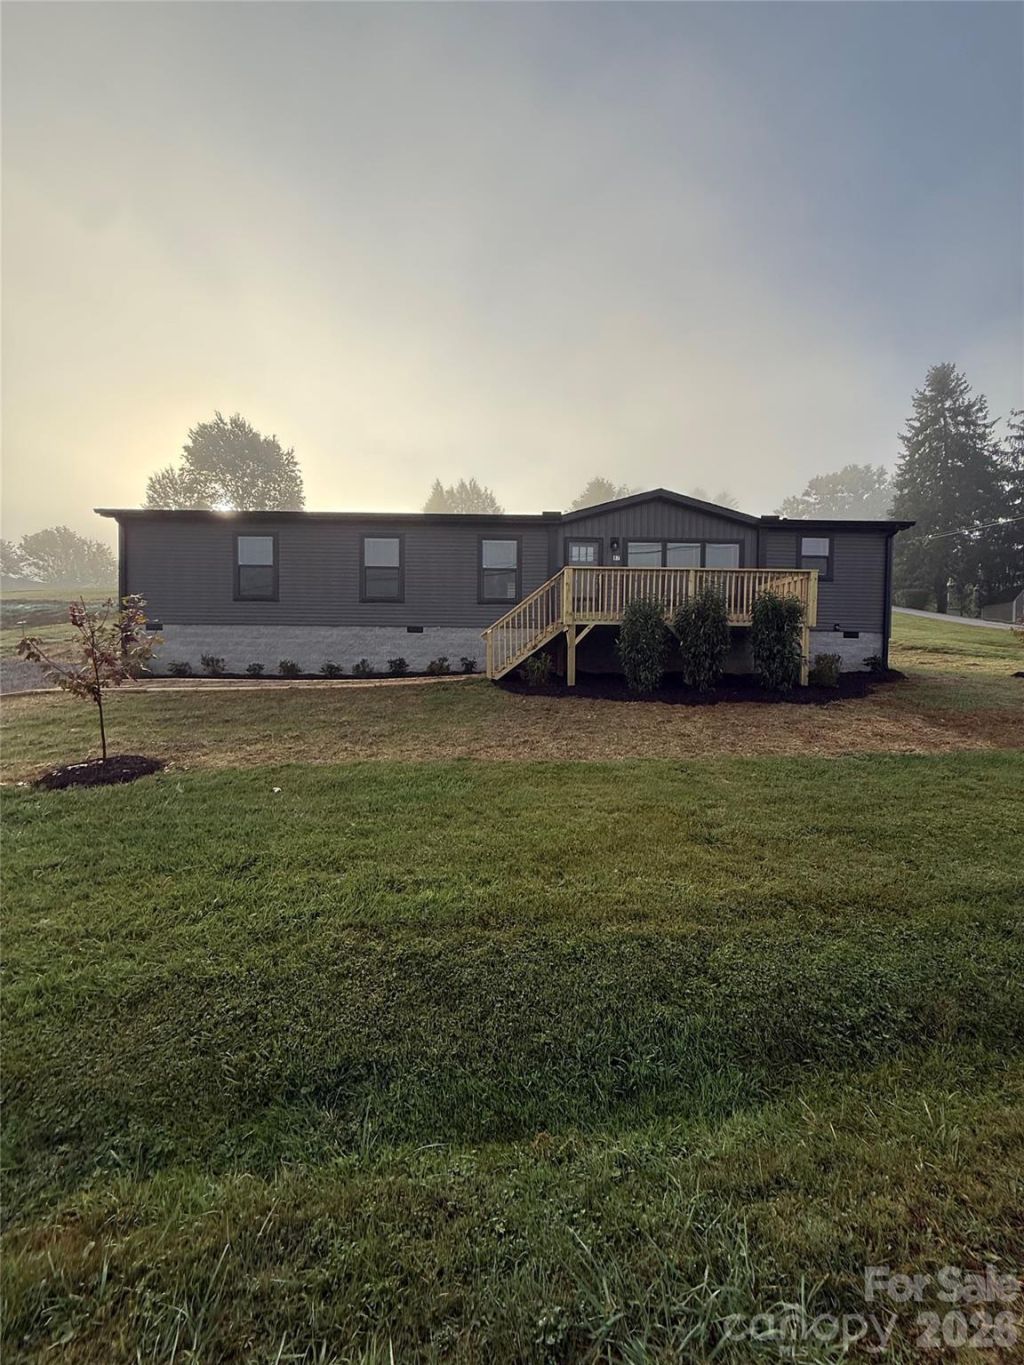
Brand new, move-in ready 4-bedroom home situated on 0.68 acres in Waynesville, NC, offering 1,685 square feet of single-level living. Constructed in 2026, this manufactured doublewide ranch features an open floorplan where the main living area flows into a well-appointed kitchen equipped with a center island, pantry, refrigerator, and electric range. Durable vinyl flooring runs throughout the interior, complemented by insulated doors and windows, forced-air electric heating, and a heat pump for year-round climate control. A split-bedroom layout places the primary suite privately apart from the three secondary bedrooms, complete with a walk-in closet and an en-suite bathroom featuring a garden tub, alongside a dedicated laundry room with washer and electric dryer hookups. Outdoor spaces include front and rear decks overlooking the sloped lot, a detached storage shed, gravel parking, city water, and an installed septic system.
Property Features
Property Type: Residential - Single Family
Heating: Electric, Forced Air
Home Style: Ranch
Lot Size: 0.68 Acres
Roof Type: Architectural Shingle
Stories: 1.0
Year Built: 2026
Amenities
Breakfast Bar
Built-in Features
Garden Tub
Kitchen Island
Open Floorplan
Pantry
Split Bedroom
Walk-In Closet(s)
Feature Descriptions
Appliances: Refrigerator, Electric Range
Days on Site: 1
Exterior: Vinyl
Flooring: Vinyl
Foundation: Crawl Space
Laundry: Electric Dryer Hookup, Laundry Room, Washer Hookup
Lot: Paved, Sloped
Other Structures: Shed(s)
Parcel#: 8626-01-2943
Parking: Driveway
Patio/Porch: Deck, Front Porch, Rear Porch
Security: Smoke Detector(s)
Sewer: Septic Installed
Water: City
Window Features: Insulated Window(s)
Local Schools
High School: Unspecified
Middle School: Unspecified
Elementary School: Unspecified
Listed By / Shown By
Listed By
Agency Name: We Sell WNC, LLC
Agency Contact: chris@wesellwncteam.com
Shown By
Agency Title: Lake Norman Realty
Agency Phone: 704-450-1175

Estimate Your Payment
Estimated Payment
$ 1,790.89 per month $1,697.85 Principal & Interest $0.00 Property Tax (data not provided by mls) $93.04 Homeowner's Insurance
87 Sims Circle | MLS# 4444972
This single family home located at 87 Sims Circle , Waynesville, NC 28786 is currently listed for sale with an asking price of $319,000. This property was built in 2026 and has 4 bedrooms and 2 full baths with 1685 sq. ft. Search Waynesville real estate on www.lakenormanrealty.com today.