
BEDS4
BATHS2 full
MLS#1227148
STATUSPending
PROPERTY TYPEResidential - Single Family
SUBDIVISIONEmerywood
Property Description
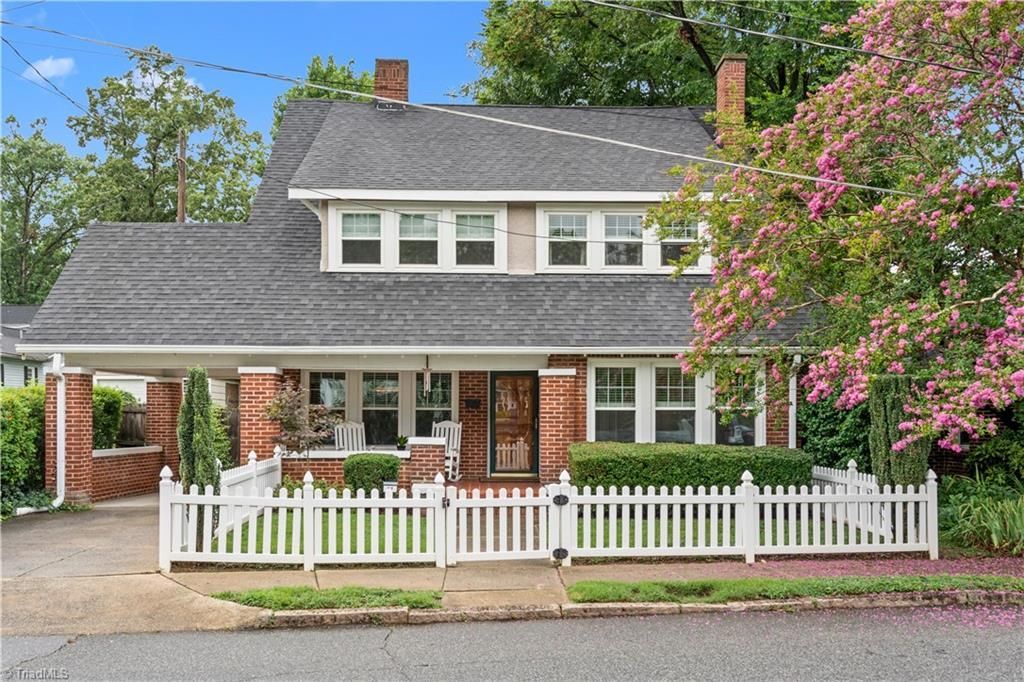
A 1927 Craftsman bungalow in the heart of Emerywood, with the kind of character you simply can???t build today. Original hardwood floors, picture rail molding, built-ins, classic staircase, French doors and an abundance of windows give this home a warmth and personality that is hard to replicate. Natural light fills the generously sized rooms, including a lovely sunroom currently used as a home office. Enjoy morning coffee on the front porch, walk to dinner or local shops, visit the farmers market, or catch a game at Truist Point without getting in the car. The large fenced backyard and patio offer room to garden, entertain or simply enjoy being outside. Carefully maintained while preserving its character, updates include a new HVAC system in 2025, replacement windows, attic insulation, vapor barrier, French drain, newer water heater and more. If you appreciate old homes for their character, craftsmanship, and the feeling you have when you walk through the door, this one is worth seeing.
Property Features
Property Type: Residential - Single Family
Cooling: Central Air
Fenced: Yes
Fireplaces: 1
Fuel Type: Electric, Natural Gas
Garage: Attached Carport
Garage: 1
Heating: Forced Air, Electric, Natural Gas
Home Style: Bungalow
Lot Size: 0.13 Acres
Stories: 1.5
Year Built: 1927
Feature Descriptions
Appliance: Microwave, Dishwasher, Disposal, Free-Standing Range, Electric Water Heater
Days on Site: 59
Exterior: Brick
Fireplace: Living Room
Interior: Built-in Features, Ceiling Fan(s)
Lot Dimensions: 0.13 acre(s)
Sewer: Public Sewer
Water: Public
Water Heater: Electric
Listed By / Shown By
Listed By
Agency Name: R&B Legacy Group
Shown By
Agency Title: Lake Norman Realty
Agency Phone: 704-450-1175

Estimate Your Payment
Estimated Payment
$ 2,077.21 per month $1,969.30 Principal & Interest $0.00 Property Tax (data not provided by mls) $107.92 Homeowner's Insurance
87 Hillcrest Drive | MLS# 1227148
This single family home located at 87 Hillcrest Drive, High Point, NC 27262 is currently listed for sale with an asking price of $370,000. This property was built in 1927 and has 4 bedrooms and 2 full baths. Hillcrest Drive is located in the Emerywood subdivision. Search Emerywood real estate on www.lakenormanrealty.com today.