
BEDS3
BATHS2 full 1 partial
SQUARE FEET2,768
MLS#4414330
STATUSActive
PROPERTY TYPEResidential - Single Family
Property Description
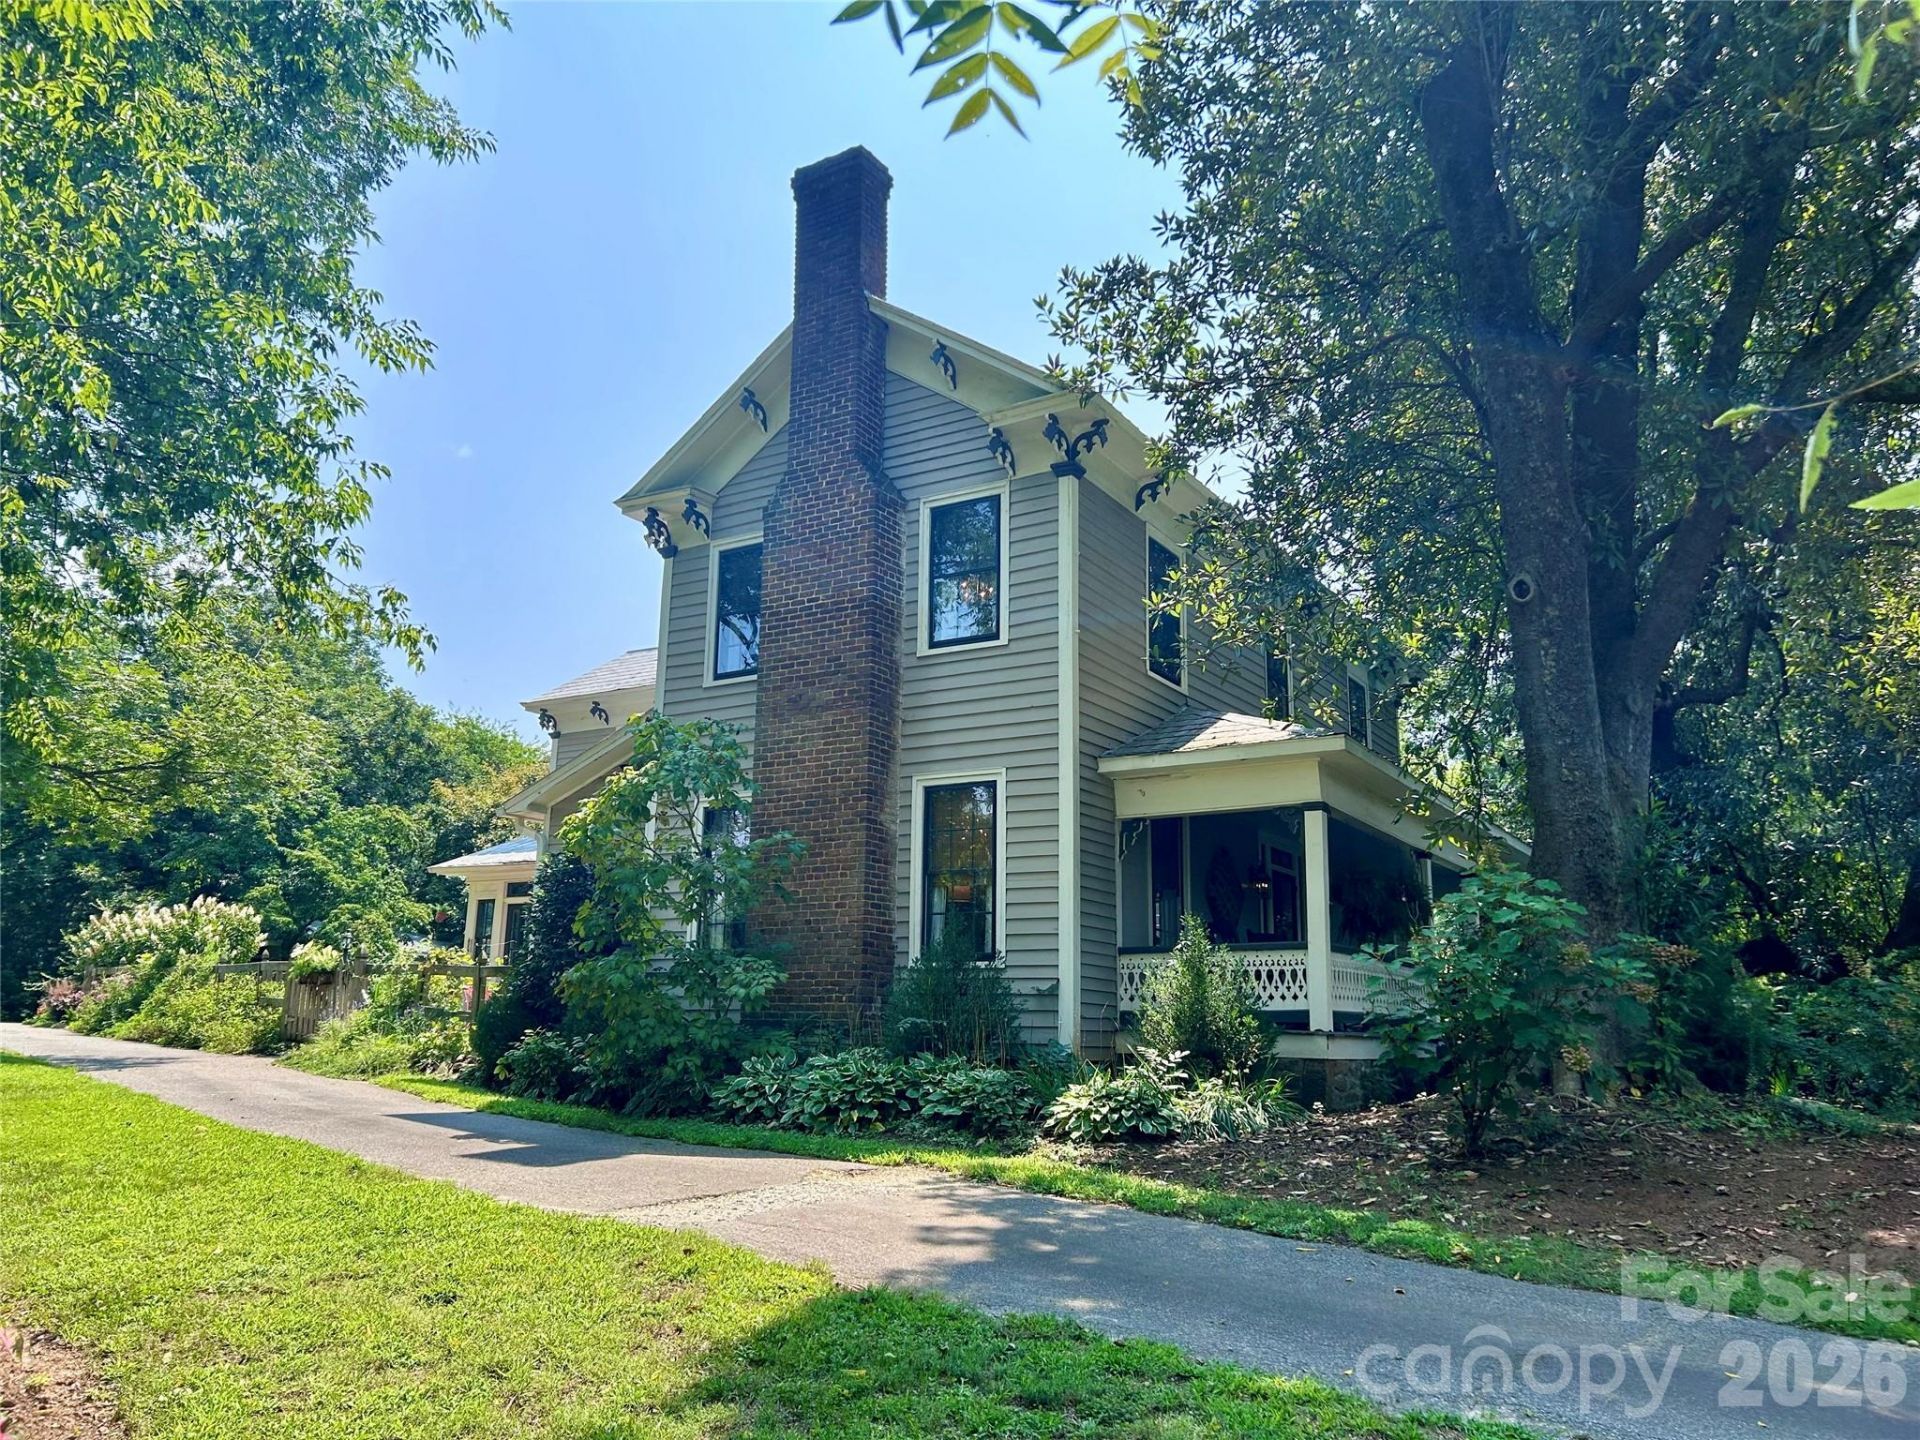
Welcome to The Lindsay?Tatum?Wyatt House (c. 1876) ? a fully restored 18-acre historic riverfront estate! This is a once-in-a-lifetime opportunity to own a piece of Rowan County and South River history: The Lindsay?Tatum?Wyatt House, now fully restored. Built by John Captain Jack Lindsay in 1876, this two-story wood-frame 'centennial' home remains remarkably close to its original footprint. The home features a lovely pierced wood railing wrapping the 34' front porch, along with original eave brackets and unusual decorative ornamentation?details that reflect extraordinary pride in workmanship. The house, situated on the southeast side of the South Yadkin (South River) with approximately 1,600 feet of river frontage, follows an L-shaped plan with a center hallway. The home offers a flexible layout and guest-ready space, with TWO primary suites: a first-floor suite and a truly stunning, second-floor primary suite that includes its own private sitting room with an exposed brick fireplace?a perfect retreat. You'll note original shiplap walls and ceilings in many of the rooms. In the living room and upstairs ensuite sitting room, the shiplap walls are stained to a warm glow. Accents like exposed brick behind the kitchen stove and at the upstairs bath are unique features of the house. The home received sensitive restoration and permitted major updates (2017-2019), including but not limited to: NEW KITCHEN with granite countertops, dual-fuel range, farmhouse sink and custom cabinetry; NEW BATHROOMS; NEW electrical service; NEW plumbing and HVAC; NEW gas fireplaces with remote control; refinished original wide heart-of-pine floors throughout. Beyond the house, another adventure begins. Across the driveway, an historic 1,173 sq. ft. original bathhouse overlooks a sandy beach area below at the river?a popular bathing and picnic spot in the late 1800s when a ferry transported you to the opposite shore. This jaw-dropping rustic space showcases open-span design, exposed truss ceilings, a kitchen area, and a screened porch with seasonal river views. The bathhouse historically served as a Mason's lodge and beach house, making it as extremely rare as it is beautiful. Behind the house, a two-car garage has been thoughtfully converted into a boutique floral shop, complete with a dog-wash station and a mini-split HVAC system. Down the hill, you'll find a barn with 8 stalls, a tack room/utility room, permanent stairs to a hayloft, and rooftop solar panels. Behind the stables is an arbor building. From there, the acreage unfolds in undulating hills, large open fields, and a wooded area, rich with wildlife, leading to the river.Additional Property Notes: This special property is approximately 18 acres (some designated floodplain) along the river, with the house and garage safely on higher ground, above the flood zone. The property adjoins state game land for an added buffer. The neighboring property has a private airfield. A septic repair permit
Property Features
Property Type: Residential - Single Family
Basement: Yes
Basement: Exterior Entry
Garage: 2
Heating: Central, Electric, Heat Pump, Propane
Home Style: Victorian
Lot Size: 18.05 Acres
Roof Type: Metal
Year Built: 1876
Feature Descriptions
Appliances: Dishwasher, Double Oven, Gas Oven, Tankless Water Heater
Body of Water: South Yadkin River
Days on Site: 90
Exterior: Wood
Fireplace: Den, Gas Unvented, Living Room, Primary Bedroom, Propane
Flooring: Wood
Foundation: Crawl Space, Pillar/Post/Pier
Horse Amenities: Barn, Hay Storage, Horses Allowed, Pasture, Stable(s), Tack Room
Laundry: Gas Dryer Hookup, Inside, Laundry Closet, Upper Level, Washer Hookup
Lot: Flood Plain/Bottom Land, Hilly, Pasture, River Front, Waterfront
Other Parking: The detached garage was converted to a floral shop with a minisplit hvac system, could be converted back to a garage
Other Structures: Barn(s), Outbuilding, Other - See Remarks
Parcel#: 301001
Parking: Driveway
Patio/Porch: Front Porch, Patio, Screened
Sewer: Septic Installed
Utilities: Cable Connected, Propane, Satellite Internet Available
Water: Well
Window Features: Storm Window(s)
Local Schools
High School: North Rowan
Middle School: North Rowan
Elementary School: North Rowan
Listed By / Shown By
Listed By
Agency Name: Salisbury Real Estate LLC
Agency Contact: gregrapprealtor@gmail.com
Shown By
Agency Title: Lake Norman Realty
Agency Phone: 704-450-1175

Estimate Your Payment
Estimated Payment
$ 5,327.77 per month $5,050.98 Principal & Interest $0.00 Property Tax (data not provided by mls) $276.79 Homeowner's Insurance
8670 Us 601 Highway | MLS# 4414330
This single family home located at 8670 Us 601 Highway, Salisbury, NC 28147 is currently listed for sale with an asking price of $949,000. This property was built in 1876 and has 3 bedrooms and 2 full and 1 partial baths with 2768 sq. ft. Search Salisbury real estate on www.lakenormanrealty.com today.