
BEDS3
BATHS3 full 1 partial
MLS#1234259
STATUSPending
PROPERTY TYPEResidential - Single Family
SUBDIVISIONWorth Terrace
Property Description
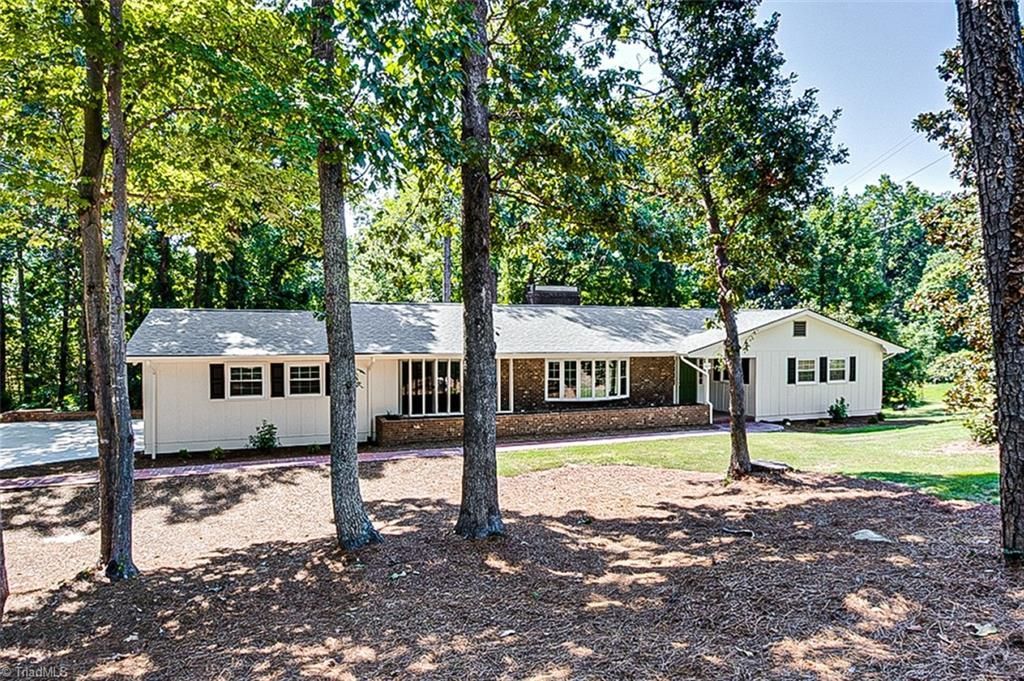
Welcome home to this beautifully renovated ranch nestled on a wooded acre lot! Spacious and thoughtfully designed, this home offers LVP and tile flooring. A spacious living room welcomes you with a fireplace, while the kitchen is designed for gathering with new cabinets, quartz countertops, eat-at bar, pantry, breakfast area with fireplace and built-in shelving, plus new appliances including the refrigerator. The dining room & office w/built-in desk and shelving add even more versatility. The primary suite features two closets and a renovated bath with shower. The basement expands the living space with a huge recreation room featuring a fireplace w/wood stove & renovated full bath, while unfinished areas provide abundant storage and a laundry area. Enjoy the outdoors from the deck, patio or covered front porch. Double attached garage, concrete driveway and a peaceful wooded setting complete this inviting home!
Property Features
Property Type: Residential - Single Family
Cooling: Central Air
Fireplaces: 3
Fuel Type: Electric
Garage: 2 car attached
Garage: Attached Garage
Heating: Heat Pump, Electric
Lot Size: 1.00 Acres
Stories: 1.0
Year Built: 1964
Feature Descriptions
Appliance: Microwave, Dishwasher, Free-Standing Range, Electric Water Heater
Attic: Pulldown Stairs
Days on Site: 66
Exterior: Brick, Composite Siding
Fireplace: Basement, Kitchen, Living Room
Flooring: Carpet, Tile, Vinyl
Interior: Built-in Features, Pantry
Lot: City Lot
Lot Dimensions: 1.00 acre(s)
Sewer: Public Sewer
Total Rooms: 10
Water: Public
Water Heater: Electric
Listed By / Shown By
Listed By
Agency Name: RE/MAX Central Realty
Agency Contact: 336-626-5600
Shown By
Agency Title: Lake Norman Realty
Agency Phone: 704-450-1175

Estimate Your Payment
Estimated Payment
$ 2,132.79 per month $2,021.99 Principal & Interest $0.00 Property Tax (data not provided by mls) $110.80 Homeowner's Insurance
864 Parkview Street | MLS# 1234259
This single family home located at 864 Parkview Street, Asheboro, NC 27203 is currently listed for sale with an asking price of $379,900. This property was built in 1964 and has 3 bedrooms and 3 full and 1 partial baths. Parkview Street is located in the Worth Terrace subdivision. Search Worth Terrace real estate on www.lakenormanrealty.com today.