
BEDS3
BATHS2 full 1 partial
SQUARE FEET1,835
MLS#4442910
STATUSActive
PROPERTY TYPEResidential - Single Family
SUBDIVISIONForest Pawtuckett
Property Description
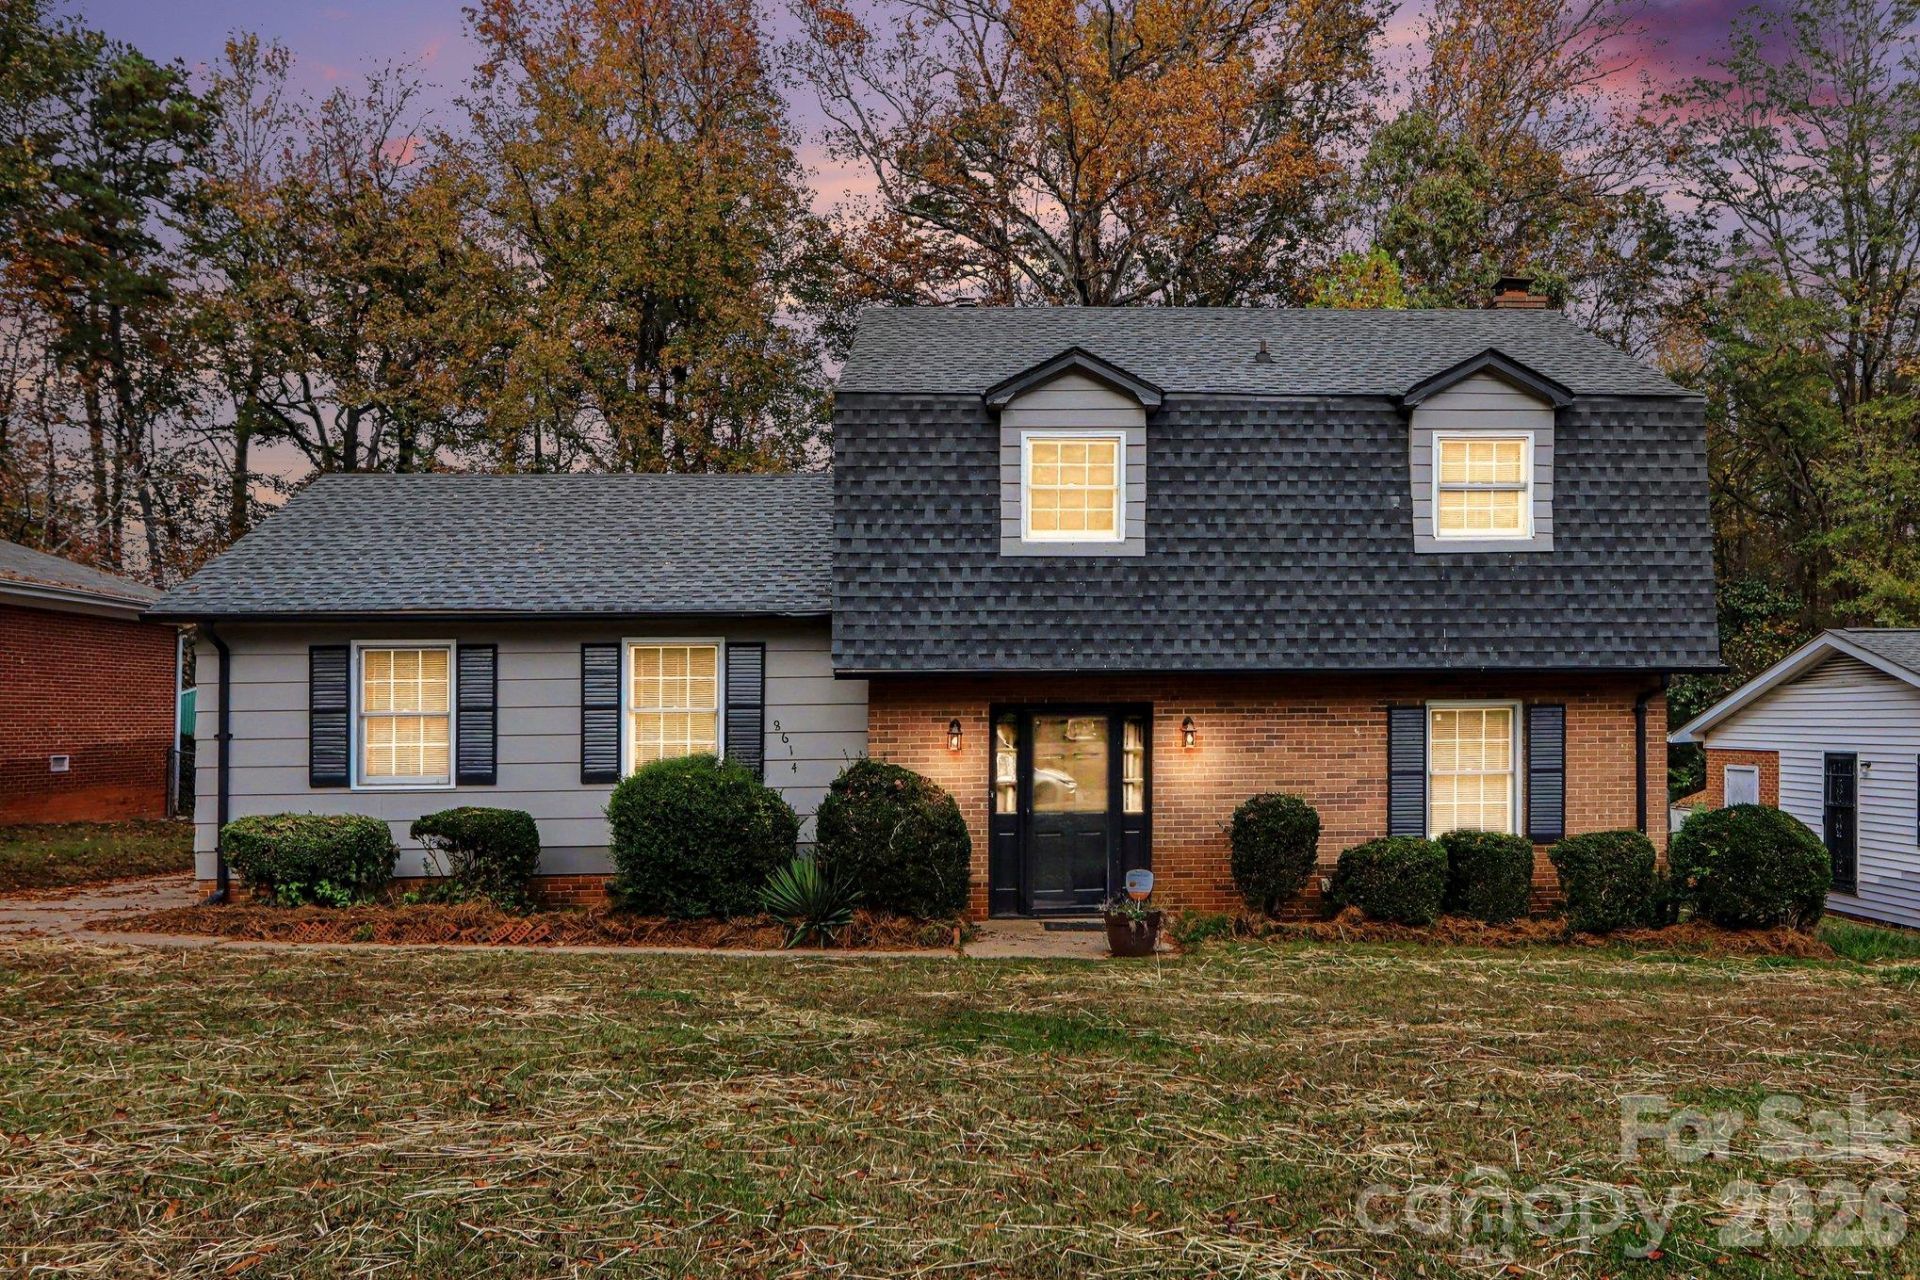
Welcome home to 8614 Stonehurst Drive, a classic split-level offering 3 bedrooms, 2.5 baths, and 1,836 sq. ft. of thoughtfully arranged living space in Charlotte's 28214, offered at $350,000 with no HOA. Curb appeal greets you first with a charming brick-and-siding exterior, dormer windows, black shutters, and manicured landscaping, and inside the main level flows beautifully from a spacious living room to a dining area with an updated kitchen featuring white cabinetry, granite-look counters, black appliances, a gooseneck faucet, and a sunny breakfast nook, all tied together with wood-look flooring. Upstairs, the primary bedroom anchors the sleeping level, joined by two additional generous bedrooms and two full baths a rare find at this price point while fresh paint and carpeting throughout keep everything bright and move-in ready. The lower level is made for gathering, with a large family room featuring a brick fireplace and wood stove, direct access to the oversized deck, a dedicated home office, a half bath, and a dedicated laundry room, and peace of mind comes built in with the roof replaced in 2021 and a new furnace/HVAC in 2026. Property also features a detached 2-car garage/workshop in the back. With its split-level layout, updated kitchen, and inviting outdoor living, schedule your showing today!
Property Features
Property Type: Residential - Single Family
Garage: 2
Heating: Forced Air
Lot Size: 0.25 Acres
Year Built: 1971
Feature Descriptions
Appliances: Dishwasher, Gas Oven, Refrigerator
Exterior: Brick Partial, Hardboard Siding
Foundation: Crawl Space
Laundry: Laundry Room, Lower Level
Parcel#: 055-133-17
Parking: Detached Garage
Sewer: Public Sewer
Water: City
Local Schools
High School: Hopewell
Middle School: Francis Bradley
Elementary School: Barnette
Listed By / Shown By
Listed By
Agency Name: Keller Williams South Park
Agency Contact: daniel@knaxgroup.com
Shown By
Agency Title: Lake Norman Realty
Agency Phone: 704-450-1175

Estimate Your Payment
Estimated Payment
$ 1,964.93 per month $1,862.85 Principal & Interest $0.00 Property Tax (data not provided by mls) $102.08 Homeowner's Insurance
8614 Stonehurst Drive | MLS# 4442910
This single family home located at 8614 Stonehurst Drive, Charlotte, NC 28214 is currently listed for sale with an asking price of $350,000. This property was built in 1971 and has 3 bedrooms and 2 full and 1 partial baths with 1835 sq. ft. Stonehurst Drive is located in the Forest Pawtuckett subdivision. Search Forest Pawtuckett real estate on www.lakenormanrealty.com today.