
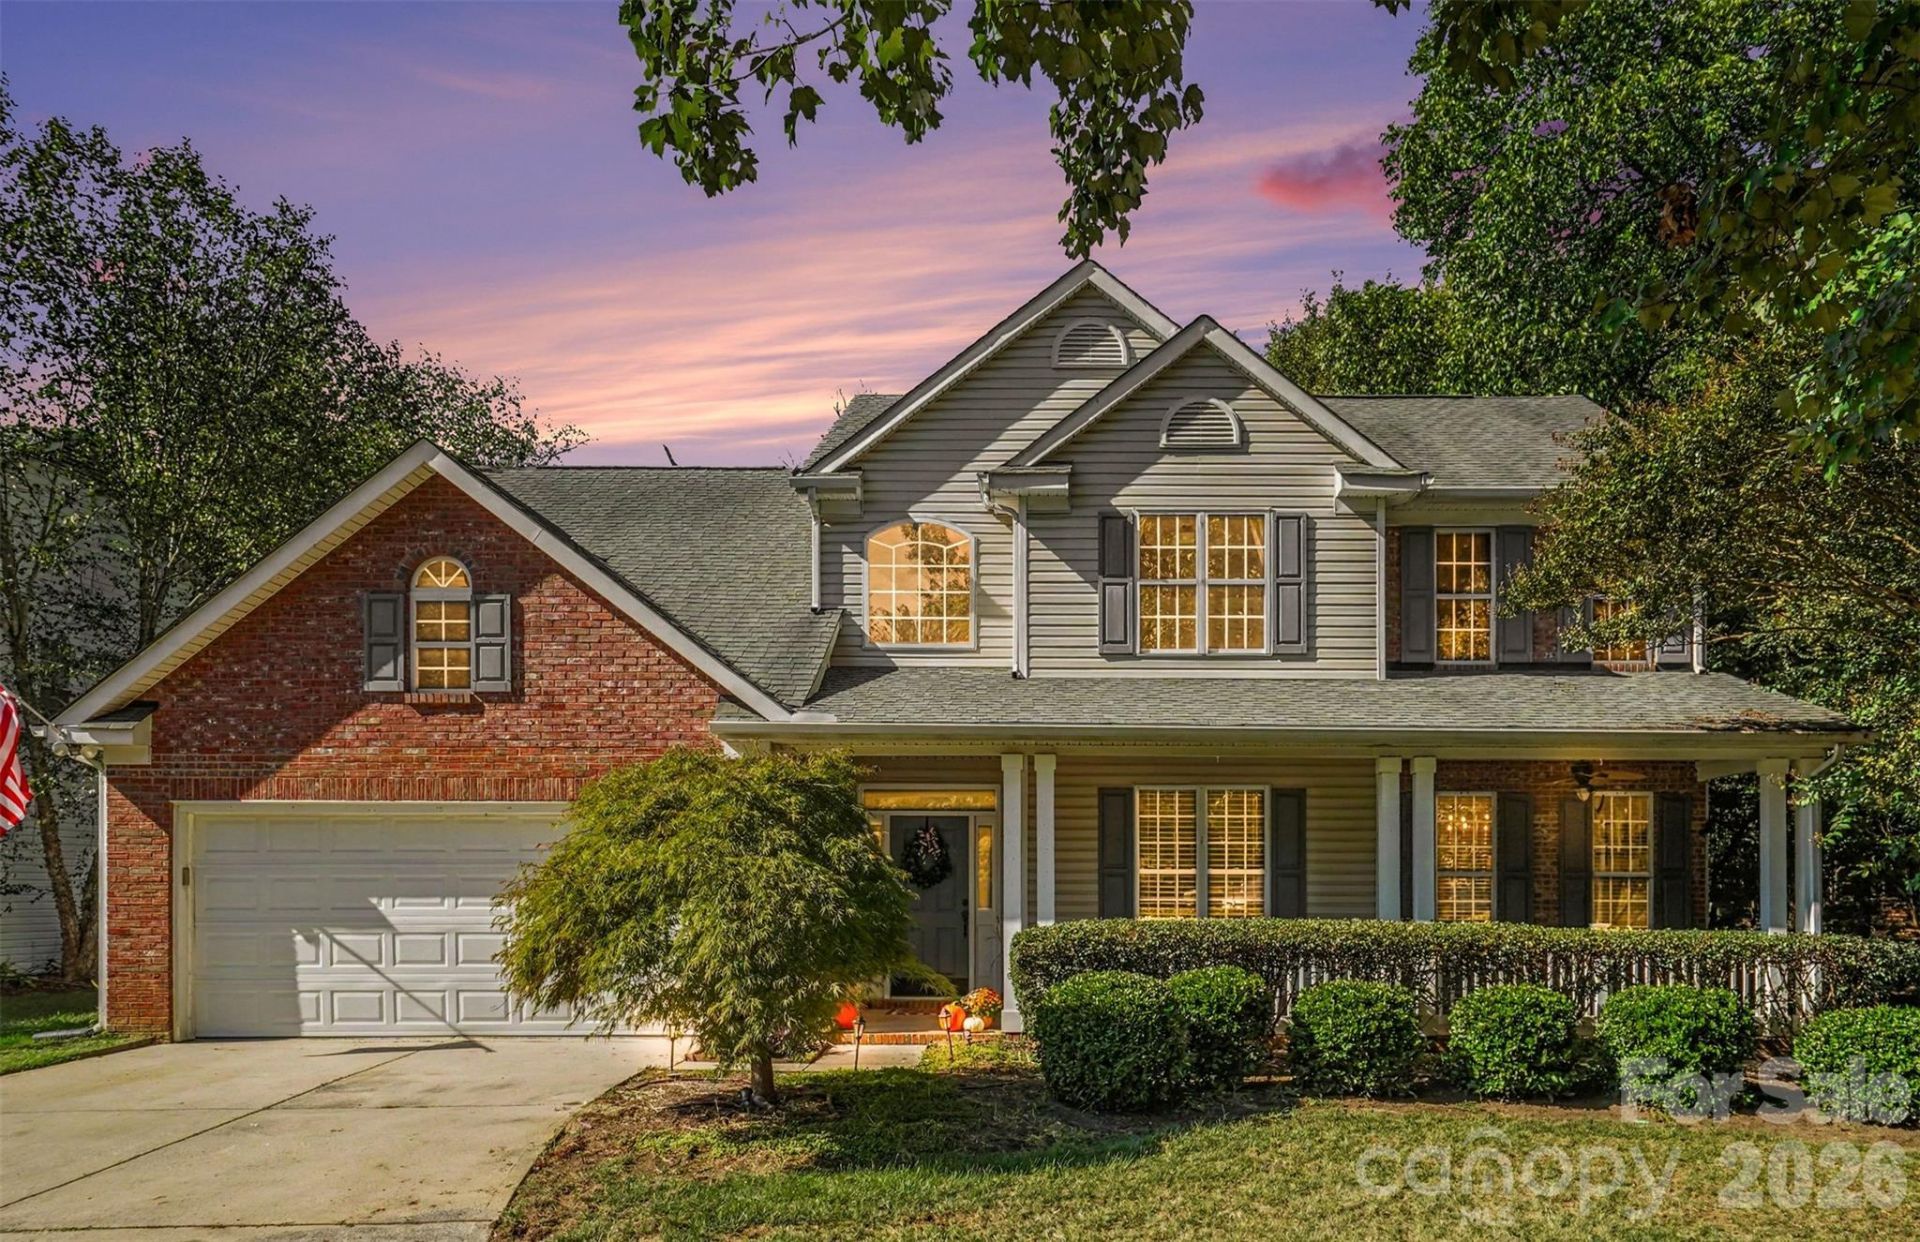
BEDS5
BATHS2 full 1 partial
SQUARE FEET2,843
MLS#4436485
STATUSPending
PROPERTY TYPEResidential - Single Family
SUBDIVISIONEllington Park
Property Description
Five bedrooms, an expansive main-level primary suite, and an unbeatable South Charlotte location! Welcome to 8610 Ellington Park Drive, where exceptional space meets everyday convenience just minutes from Blakeney Shopping Center, popular restaurants, shopping, and major commuter routes. From the moment you enter, tall ceilings and an abundance of natural light create an impressive sense of openness. The spacious main-level primary retreat features vaulted ceilings, a generous en-suite bathroom, and walk-in closet, with the added convenience of main-level laundry. Upstairs, four generously sized bedrooms offer incredible versatility for guests, home offices, and more. The beautifully updated kitchen serves as the heart of the home, while the stunning rear sunroom offers a peaceful escape overlooking the lush, private backyard. With its rare five-bedroom layout, inviting living spaces, and proximity to some of South Charlotte's most desirable amenities, this home offers an exceptional combination of space, location, and lifestyle.
Property Features
Property Type: Residential - Single Family
Fenced: Yes
Garage: 2 car attached
Heating: Forced Air, Natural Gas
Lot Size: 0.38 Acres
Year Built: 1999
Feature Descriptions
Appliances: Dishwasher, Electric Range, Microwave, Refrigerator
Days on Site: 8
Exterior: Brick Partial, Vinyl
Fireplace: Family Room, Gas
Foundation: Slab
HOA Fee: $181/ Annually
Laundry: Main Level
Parcel#: 229-056-95
Parking: Attached Garage, Garage Door Opener, Garage Faces Front
Sewer: Public Sewer
Water: City
Local Schools
High School: Unspecified
Middle School: Unspecified
Elementary School: Unspecified
Listed By / Shown By
Listed By
Agency Name: EXP Realty LLC Ballantyne
Agency Contact: 704-517-8951
Shown By
Agency Title: Lake Norman Realty
Agency Phone: 704-450-1175

Estimate Your Payment
Estimated Payment
$ 3,924.25 per month $3,720.37 Principal & Interest $0.00 Property Tax (data not provided by mls) $203.88 Homeowner's Insurance
8610 Ellington Park Drive | MLS# 4436485
This single family home located at 8610 Ellington Park Drive, Charlotte, NC 28277 is currently listed for sale with an asking price of $699,000. This property was built in 1999 and has 5 bedrooms and 2 full and 1 partial baths with 2843 sq. ft. Ellington Park Drive is located in the Ellington Park subdivision. Search Ellington Park real estate on www.lakenormanrealty.com today.