
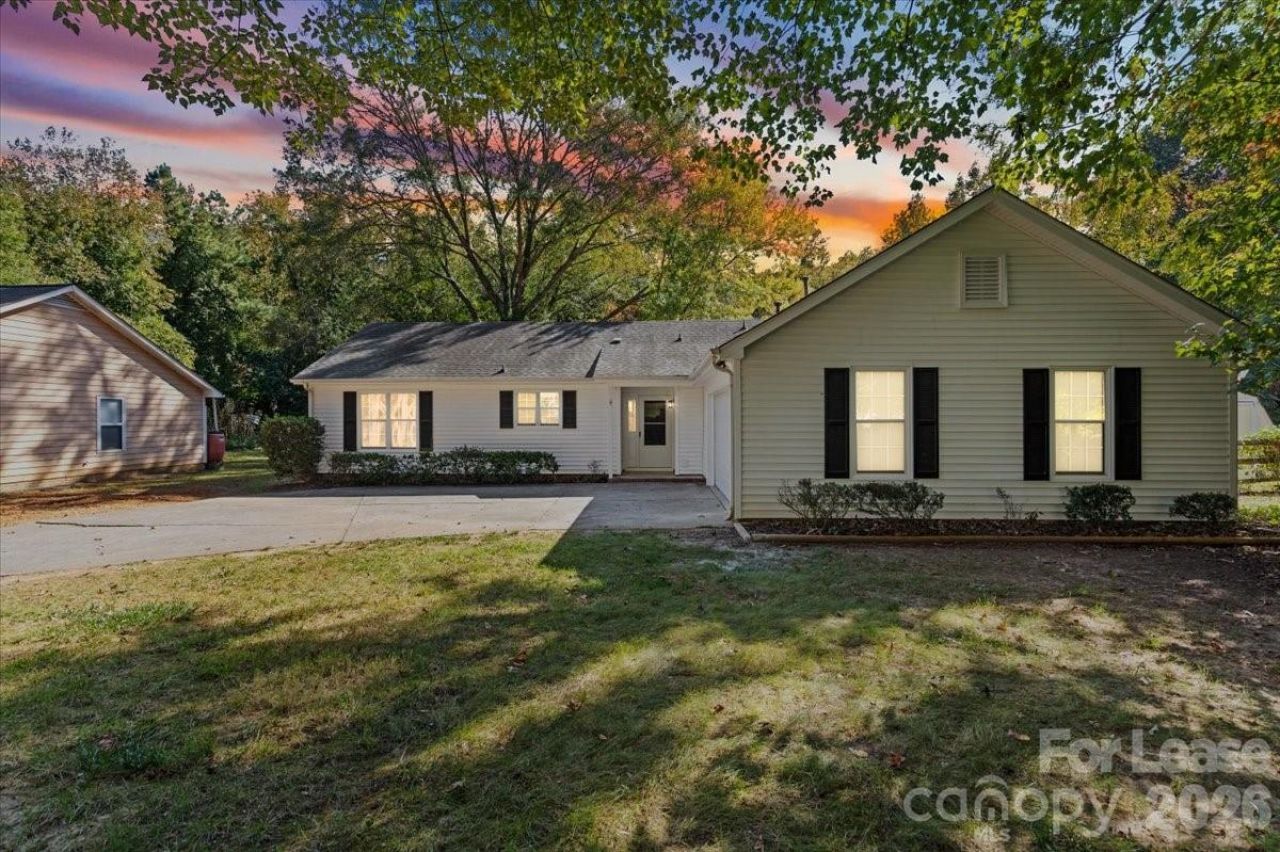
BEDS3
BATHS2 full
SQUARE FEET1,384
MLS#4444900
STATUSActive
PROPERTY TYPERental - Single Family
SUBDIVISIONHigh Timbers
Property Description
Renovated, move-in-ready ranch in Sardis Woods offering the space, privacy, and convenience of single-level living. This 3-bedroom, 2-bath home features a split-bedroom floor plan, fresh interior paint, new flooring throughout, window blinds, and an updated kitchen with quartz countertops and stainless steel appliances. The spacious primary suite includes dual vanities, a tiled shower, separate garden tub, and generous walk-in closet.An oversized deck extends the living space outdoors, overlooking a fenced backyard framed by mature trees on a level 0.35-acre lot. A two-car attached garage adds practical storage and everyday convenience. Ideally situated near McAlpine Creek Greenway, downtown Matthews, and the Sardis and Monroe Road corridors, with convenient access to shopping, dining, and recreation.Available December 1, 2026. Monthly rent $2,300 with a $2,300 security deposit and 12-month lease. Tenant responsible for utilities. Small dogs under 15 lbs considered with landlord approval; no cats. Assistance animals accommodated in accordance with applicable fair housing laws. Applications through the listing agent.
Property Features
Property Type: Rental - Single Family
Fenced: Yes
Garage: 2 car attached
Heating: Forced Air, Natural Gas
Home Style: Ranch
Lot Size: 0.35 Acres
Stories: 1.0
Year Built: 1984
Amenities
Attic Other
Lawn Maintenance
Feature Descriptions
Accessibility Features: Roll-In Shower
Appliances: Dishwasher, Electric Range, Gas Water Heater, Microwave, Refrigerator
Days on Site: 1
Foundation: Slab, Other - See Remarks
Laundry: Main Level
Lot: Level, Private, Wooded
Parcel#: 213-211-05
Parking: Driveway, Attached Garage
Patio/Porch: Deck
Pets Allowed: Yes
Sewer: Public Sewer
Water: City
Local Schools
High School: East Mecklenburg
Middle School: McClintock
Elementary School: Greenway Park
Listed By / Shown By
Listed By
Agency Name: EXP Realty LLC Ballantyne
Agency Contact: 704-996-3933
Shown By
Agency Title: Lake Norman Realty
Agency Phone: 704-450-1175

8606 Rittenhouse Circle | MLS# 4444900
This property located at 8606 Rittenhouse Circle, Charlotte, NC 28270 is currently listed for rent with an asking price of $2,300 / Monthly. Search Charlotte real estate on www.lakenormanrealty.com today.