
BEDS7
BATHS7 full 3 partial
SQUARE FEET11,279
MLS#4401470
STATUSActive
PROPERTY TYPEResidential - Single Family
SUBDIVISIONLongview
Property Description
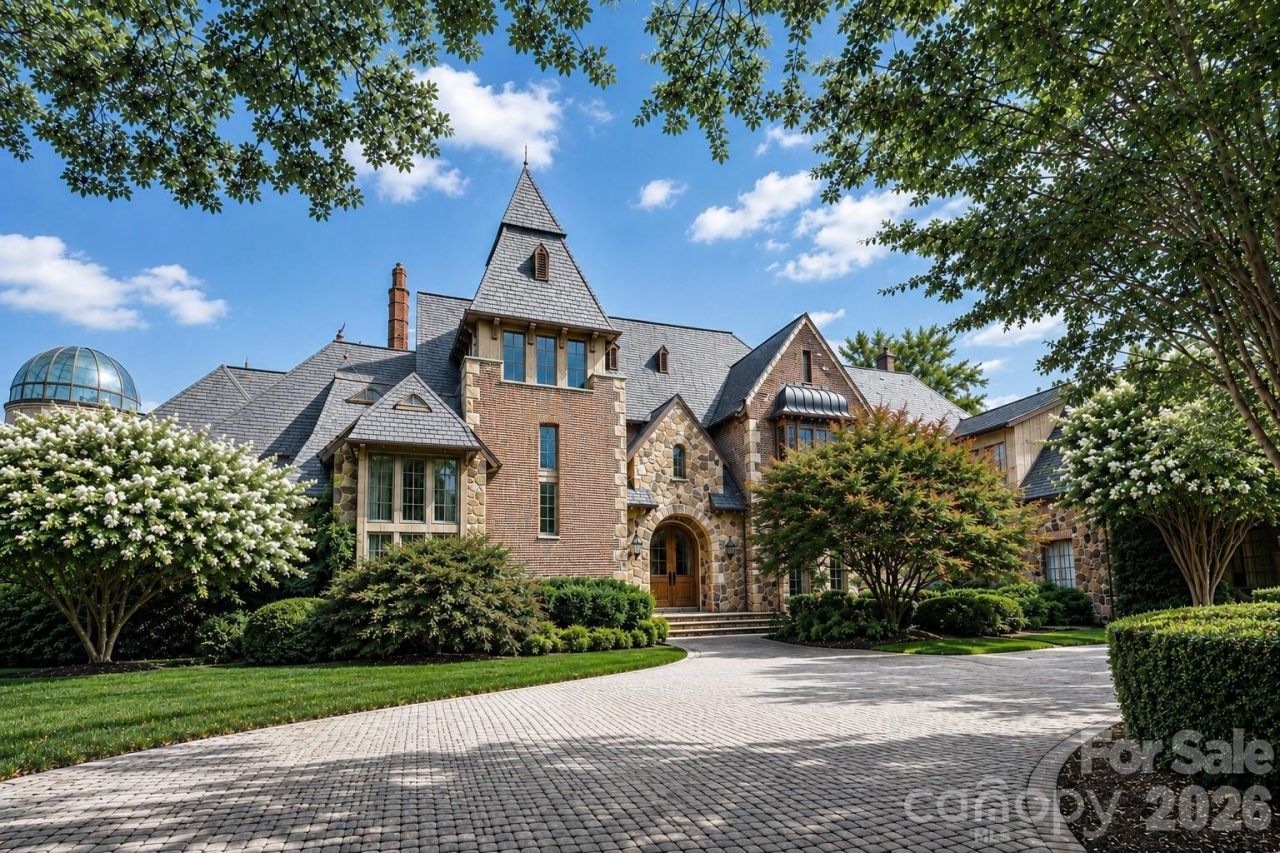
Magnificent custom-built executive manor located within the prestigious gated community of Longview. Perfectly positioned on a rare 1.75-acre double lot, this exceptional estate captures sweeping golf course views while offering the privacy of a beautifully wooded backyard retreat. Resort-style outdoor amenities include a saltwater pool and spa, pool house, and an elegant outdoor kitchen with fireplace, creating an ideal setting for entertaining and everyday luxury.This sprawling residence is a true work of art, showcasing extraordinary craftsmanship through dramatic millwork, soaring 10+ foot ceilings, grand arched entryways, wide-plank flooring, a breathtaking curved staircase beneath a domed ceiling, five fireplaces, a magnificent two-story library, and a temperature-controlled wine room. A four-bay garage with a dedicated golf cart bay, porte cochère, and circular driveway further enhance the home's distinguished presence.Thoughtfully and extensively renovated within the past few years, the home seamlessly blends timeless architectural elegance with today's finest finishes, systems, and modern luxuries. This is an extraordinary opportunity to own one of Longview's most iconic estates, offering unmatched privacy, exceptional craftsmanship, and resort-style living in one of the Charlotte area's premier golf communities.
Property Features
Property Type: Residential - Single Family
Garage: 4 car attached
Heating: Forced Air, Natural Gas, Zoned
Lot Size: 1.75 Acres
Year Built: 2005
Amenities
Attic Stairs Fixed
Cable Prewire
Central Vacuum
Garden Tub
Wet Bar
Hot Tub
In-Ground Irrigation
Feature Descriptions
Appliances: Convection Oven, Dishwasher, Disposal, Gas Water Heater, Microwave, Plumbed For Ice Maker, Refrigerator
Community Features: Clubhouse, Gated, Golf, Outdoor Pool, Playground, Recreation Area, Tennis Court(s)
Days on Site: 64
Exterior: Brick Partial, Hard Stucco, Stone
Fireplace: Gas Log, Great Room, Living Room, Outside, Primary Bedroom, Other - See Remarks
Flooring: Carpet, Tile, Wood
Foundation: Crawl Space
Hot Tub: Yes
Laundry: Main Level, Upper Level
Lot: On Golf Course
Other Equipment: Network Ready
Parcel#: 06-174-156
Parking: Attached Garage, Garage Door Opener, Garage Faces Side, Keypad Entry
Patio/Porch: Patio
Security: yes
Security: Intercom, Security System
Sewer: County Sewer
Special View Info: Golf Course
Swimming Pool: Yes
Swimming Pool: In Ground, Salt Water
Water: County Water
Window Features: Insulated Window(s)
Local Schools
High School: Marvin Ridge
Middle School: Marvin Ridge
Elementary School: Rea View
Listed By / Shown By
Listed By
Agency Name: Peters & Associates, Inc
Agency Contact: mpeters@yourleaderinluxury.com
Shown By
Agency Title: Lake Norman Realty
Agency Phone: 704-450-1175

Estimate Your Payment
Estimated Payment
$ 39,017.90 per month $36,990.82 Principal & Interest $0.00 Property Tax (data not provided by mls) $2,027.08 Homeowner's Insurance
8600 Longview Club Drive | MLS# 4401470
This single family home located at 8600 Longview Club Drive, Waxhaw, NC 28173 is currently listed for sale with an asking price of $6,950,000. This property was built in 2005 and has 7 bedrooms and 7 full and 3 partial baths with 11279 sq. ft. Longview Club Drive is located in the Longview subdivision. Search Longview real estate on www.lakenormanrealty.com today.