
BEDS3
BATHS2 full
SQUARE FEET1,400
MLS#4436697
STATUSActive
PROPERTY TYPEResidential - Condominium
SUBDIVISIONThe Glen at Highland Creek
Property Description
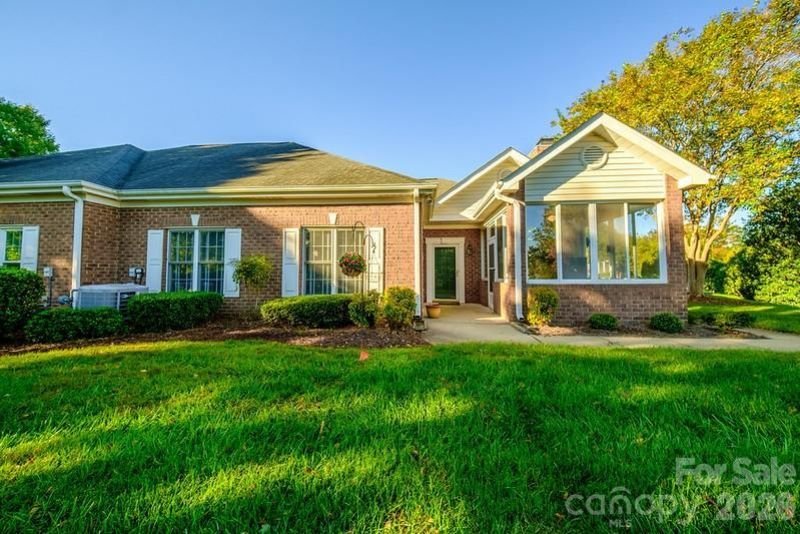
Welcome to this beautifully maintained home in the desirable Glen at Highland Creek. Located in an amazing area, this move-in-ready home offers added privacy, outstanding views, and low-maintenance living. The bright, open floor plan features vaulted ceilings and a great room with a cozy fireplace. A charming sunroom provides the perfect spot to entertain or relax at the end of the day. Gorgeous Gourmet Kitchen w/Custom Cabinets, Granite Counter Tops, S/S Appliances. One of the secondary bedrooms can serve as a home office or guest room. The spacious primary suite offers a tray ceiling, walk-in closet, and oversized bath. Two-car garage with extra storage space. Lawn maintenance included. Convenient access to dining, shopping, movie theater and major highways. This Home has been METICULOUSLY Maintained!
Property Features
Property Type: Residential - Condominium
Garage: 2 car attached
Heating: Forced Air, Natural Gas
Home Style: Traditional
Roof Type: Architectural Shingle
Year Built: 1998
Amenities
Attic Stairs Pulldown
Cable Prewire
Open Floorplan
Pantry
Split Bedroom
Walk-In Closet(s)
Lawn Maintenance
Feature Descriptions
Appliances: Dishwasher, Electric Range, Microwave
Community Features: Cabana, Clubhouse, Fitness Center, Game Court, Golf, Outdoor Pool, Picnic Area, Playground, Pond, Recreation Area, Sidewalks, Sport Court, Street Lights, Tennis Court(s), Walking Trails
Days on Site: 3
Exterior: Brick Full
Fireplace: Gas Log, Living Room
Flooring: Carpet, Laminate, Tile
Foundation: Slab
HOA Fee: $367.43/ Monthly
Laundry: Laundry Closet
Lot: Corner Lot, Private
Parcel#: 029-735-32
Parking: Driveway, Attached Garage
Security: Carbon Monoxide Detector(s), Smoke Detector(s)
Sewer: Public Sewer
Water: City
Local Schools
High School: Unspecified
Middle School: Unspecified
Elementary School: Unspecified
Listed By / Shown By
Listed By
Agency Name: One Vision Realty Group Inc
Agency Contact: Richard@Onevisionrealtygroup.com
Shown By
Agency Title: Lake Norman Realty
Agency Phone: 704-450-1175

Estimate Your Payment
Estimated Payment
$ 1,768.44 per month $1,676.56 Principal & Interest $0.00 Property Tax (data not provided by mls) $91.88 Homeowner's Insurance
8562 Highland Glen Drive | MLS# 4436697
This condo located at 8562 Highland Glen Drive , Charlotte, NC 28269 is currently listed for sale with an asking price of $315,000. This property was built in 1998 and has 3 bedrooms and 2 full baths with 1400 sq. ft. Highland Glen Drive is located in the The Glen at Highland Creek subdivision. Search The Glen At Highland Creek real estate on www.lakenormanrealty.com today.