
BEDS3
BATHS2 full 1 partial
MLS#1234904
STATUSActive
PROPERTY TYPEResidential - Single Family
SUBDIVISIONThe Townes At Oakwood Square
Property Description
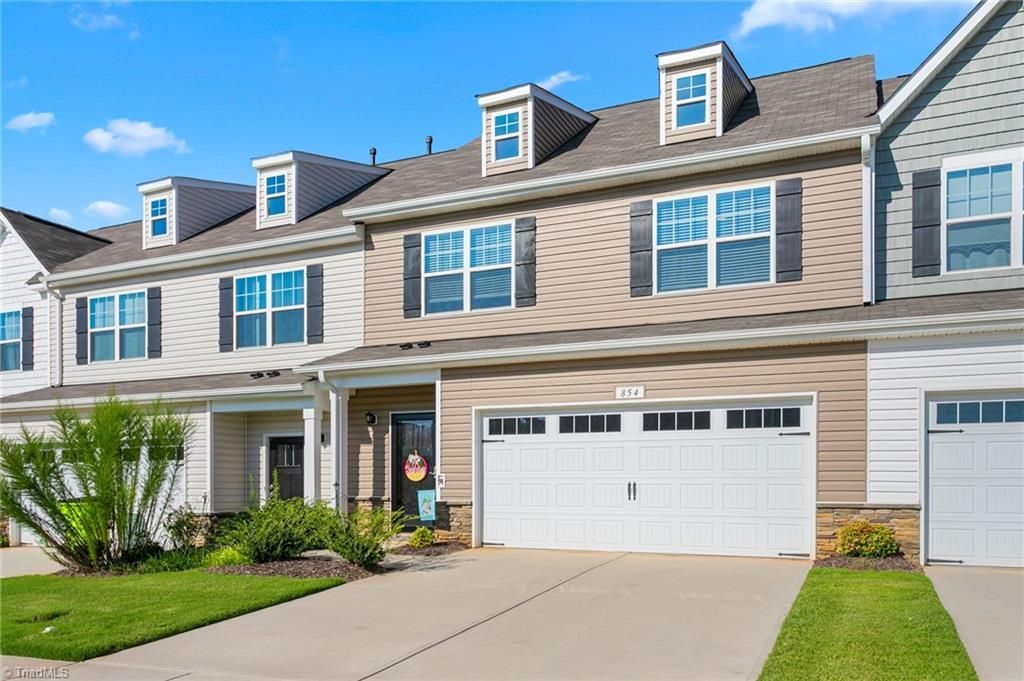
Welcome home to 1,858 square feet of sunshine! This 3-bedroom, 2.5-bath Elon townhome by Tradition Homes is made for color lovers, pattern people and anyone who believes home should make you happy. Playful pops of color, bold patterns and whimsical details bring the dopamine decor trend to life, all layered over a versatile neutral foundation. The main-level primary suite features a tray ceiling, large walk-in closet, dual vanity and tile-surround walk-in shower, with laundry conveniently downstairs, too. The open living area flows into a spacious kitchen with granite countertops, stainless appliances, center island, breakfast bar and walk-in pantry. Upstairs are two bedrooms, a full bath, roomy loft and HUGE unfinished walk-in attic. Add an attached 2-car garage, rear patio and community pool, and thereâ??s even more to love. Cheerful, functional and anything but cookie cutter, 854 Pryor St is designed with joy in mind!
Property Features
Property Type: Residential - Single Family
Cooling: Central Air
Fuel Type: Electric, Natural Gas
Garage: 2
Garage: Attached Carport
Heating: Forced Air, Electric, Natural Gas
Home Style: Transitional
Lot Size: 0.06 Acres
Stories: 2.0
Year Built: 2023
Feature Descriptions
Appliance: Microwave, Dishwasher, Free-Standing Range, Gas Water Heater
Attic: Walk in Attic
Days on Site: 13
Energy: Storm Doors
Exterior: Vinyl Siding
Flooring: Carpet, Tile, Vinyl
Foundation: Slab
HOA: Yes
HOA Fee: 180
Interior: Ceiling Fan(s), Dead Bolt(s), Kitchen Island, Pantry
Lot: City Lot, Cul-De-Sac, Level
Lot Dimensions: 0.06 acre(s)
Sewer: Public Sewer
Swimming Pool: Yes
Water: Public
Water Heater: Gas
Local Schools
High School: CedarRidge1
Middle School: Gravelly Hill
Elementary School: Efland-Cheeks Global
Listed By / Shown By
Listed By
Agency Name: eXp Realty
Shown By
Agency Title: Lake Norman Realty
Agency Phone: 704-450-1175

Estimate Your Payment
Estimated Payment
$ 1,880.72 per month $1,783.01 Principal & Interest $0.00 Property Tax (data not provided by mls) $97.71 Homeowner's Insurance
854 Pryor Street | MLS# 1234904
This single family home located at 854 Pryor Street , Mebane, NC 27302 is currently listed for sale with an asking price of $335,000. This property was built in 2023 and has 3 bedrooms and 2 full and 1 partial baths. Pryor Street is located in the The Townes At Oakwood Square subdivision. Search The Townes At Oakwood Square real estate on www.lakenormanrealty.com today.