
BEDS3
BATHS2 full 1 partial
SQUARE FEET2,135
MLS#4441171
STATUSActive
PROPERTY TYPEResidential - Single Family
SUBDIVISIONPotters Glen
Property Description
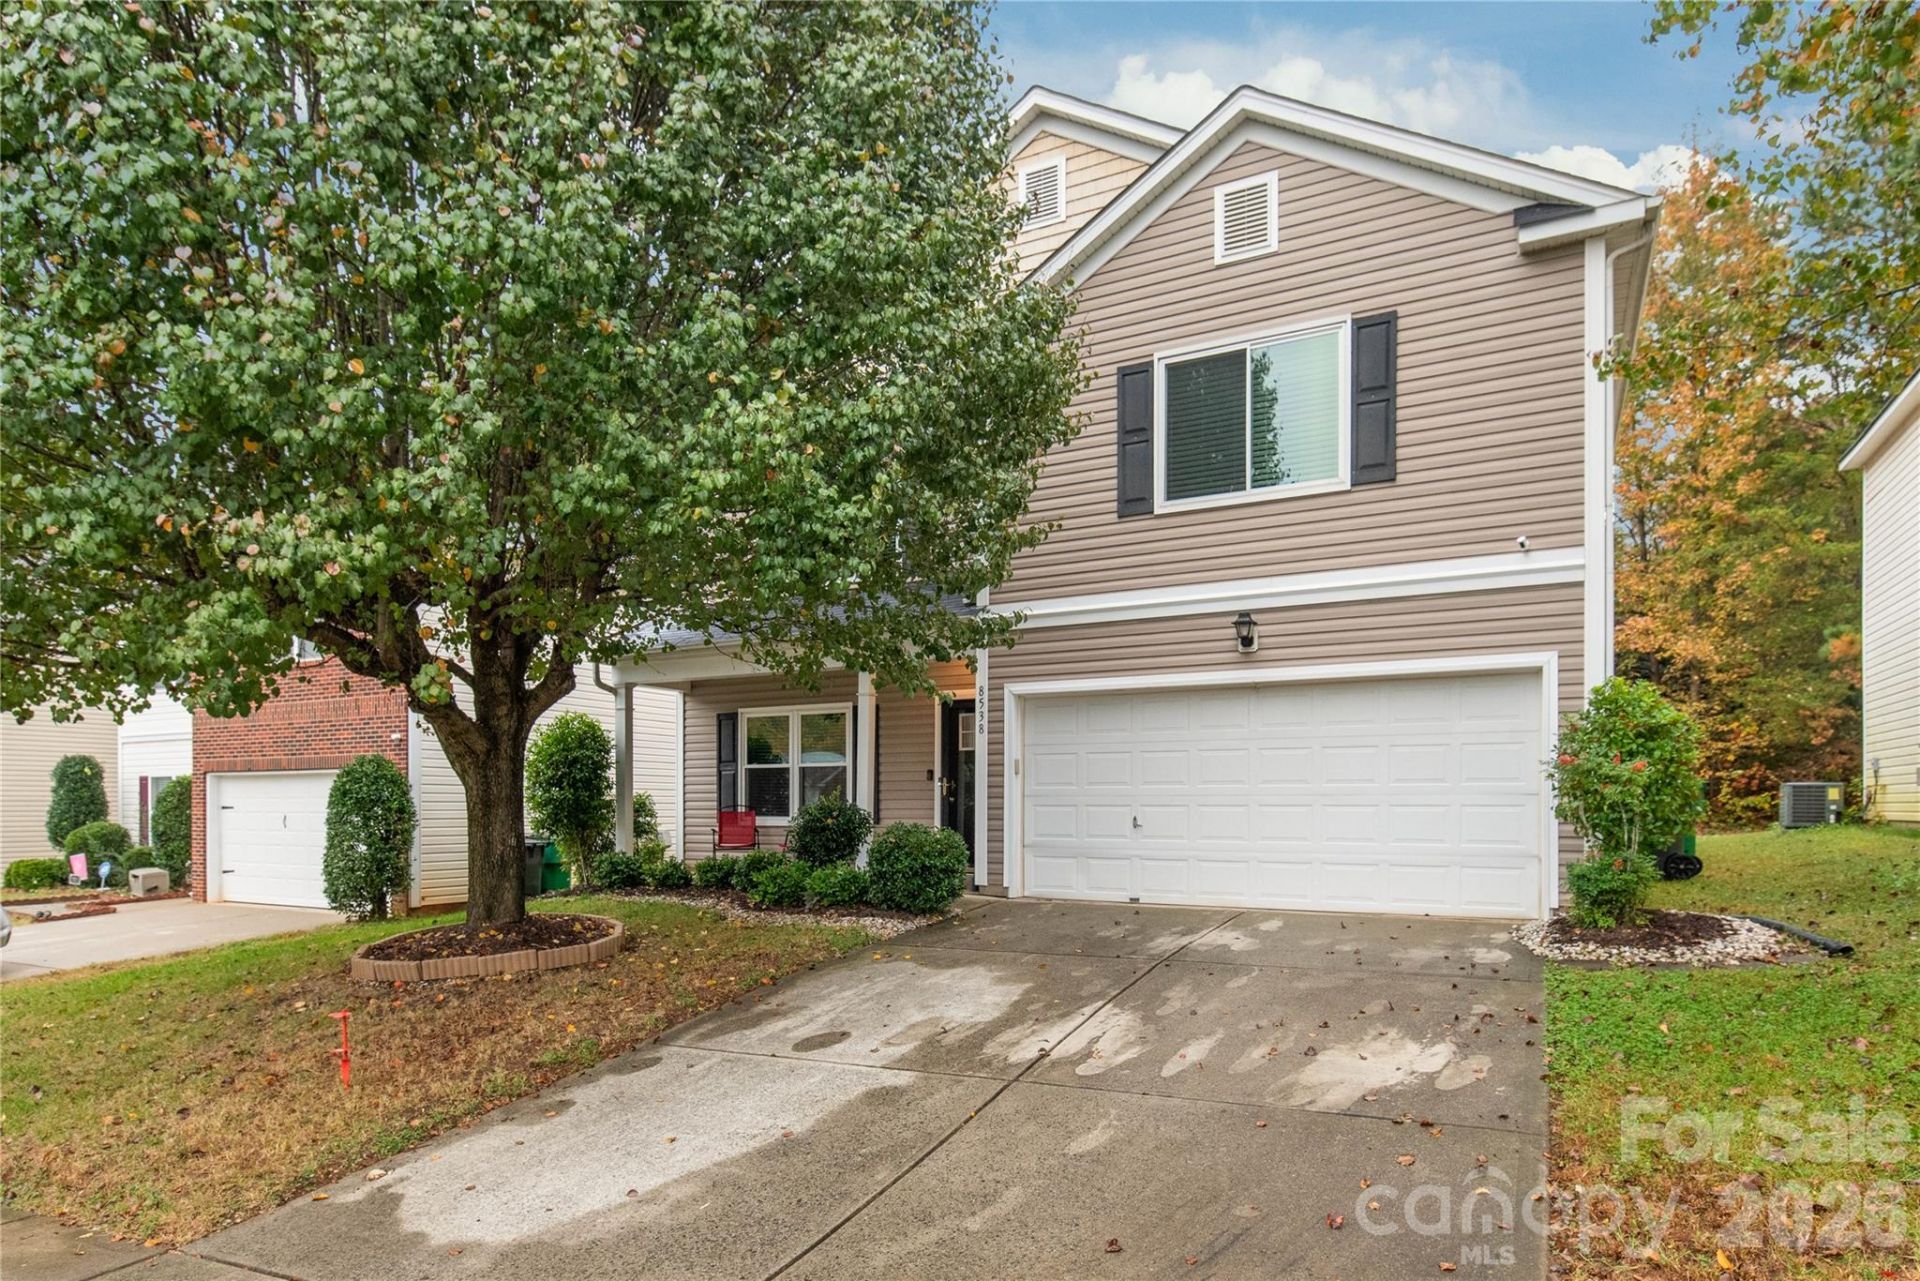
Welcome to this spacious 3-bedroom, 2.5-bath home offering comfort, flexibility, and a convenient Charlotte location!Freshly painted throughout, this inviting home features a cozy living room with a fireplace and a thoughtfully designed floor plan with all bedrooms upstairs for added privacy. The versatile upstairs loft is perfect for a home office, fitness area, playroom, or additional living space.The generous primary suite offers a spacious closet and an en-suite bath with dual vanities, a relaxing garden tub, and a separate walk-in shower.Ideally situated just minutes from shopping centers, grocery stores, restaurants, and everyday conveniences, with nearby RibbonWalk Nature Preserve offering scenic walking trails and outdoor recreation. Easy access to I-85 and I-77 makes commuting to Uptown Charlotte, UNC Charlotte, and surrounding areas a breeze.With fresh updates, flexible living spaces, and a fantastic location, this home has so much to offer! Schedule your private showing today!
Property Features
Property Type: Residential - Single Family
Garage: 2 car attached
Heating: Floor Furnace, Natural Gas
Home Style: Traditional
Lot Size: 0.14 Acres
Roof Type: Architectural Shingle
Year Built: 2003
Amenities
Garden Tub
Pantry
Walk-In Closet(s)
Feature Descriptions
Appliances: Dishwasher, Disposal, Gas Water Heater, Microwave
Community Features: Sidewalks, Street Lights
Exterior: Hardboard Siding
Fireplace: Gas Log, Living Room
Flooring: Carpet, Laminate, Tile
Foundation: Slab
HOA Fee: $255/ Annually
Laundry: Main Level
Lot: Level, Open Lot, Wooded
Parcel#: 043-171-36
Parking: Driveway, Attached Garage, Garage Faces Front
Patio/Porch: Covered, Front Porch
Sewer: Public Sewer
Utilities: Cable Available, Natural Gas
Water: City
Window Features: Window Treatments
Local Schools
High School: Mallard Creek
Middle School: Ridge Road
Elementary School: David Cox Road
Listed By / Shown By
Listed By
Agency Name: Keller Williams Ballantyne Area
Agency Contact: helenharp@kw.com
Shown By
Agency Title: Lake Norman Realty
Agency Phone: 704-450-1175

Estimate Your Payment
Estimated Payment
$ 1,993.00 per month $1,889.46 Principal & Interest $0.00 Property Tax (data not provided by mls) $103.54 Homeowner's Insurance
8538 Greenware Trail | MLS# 4441171
This single family home located at 8538 Greenware Trail , Charlotte, NC 28269 is currently listed for sale with an asking price of $355,000. This property was built in 2003 and has 3 bedrooms and 2 full and 1 partial baths with 2135 sq. ft. Greenware Trail is located in the Potters Glen subdivision. Search Potters Glen real estate on www.lakenormanrealty.com today.