
BEDS4
BATHS2 full 1 partial
SQUARE FEET3,266
MLS#4402618
STATUSActive
PROPERTY TYPEResidential - Single Family
SUBDIVISIONHampton Place
Property Description
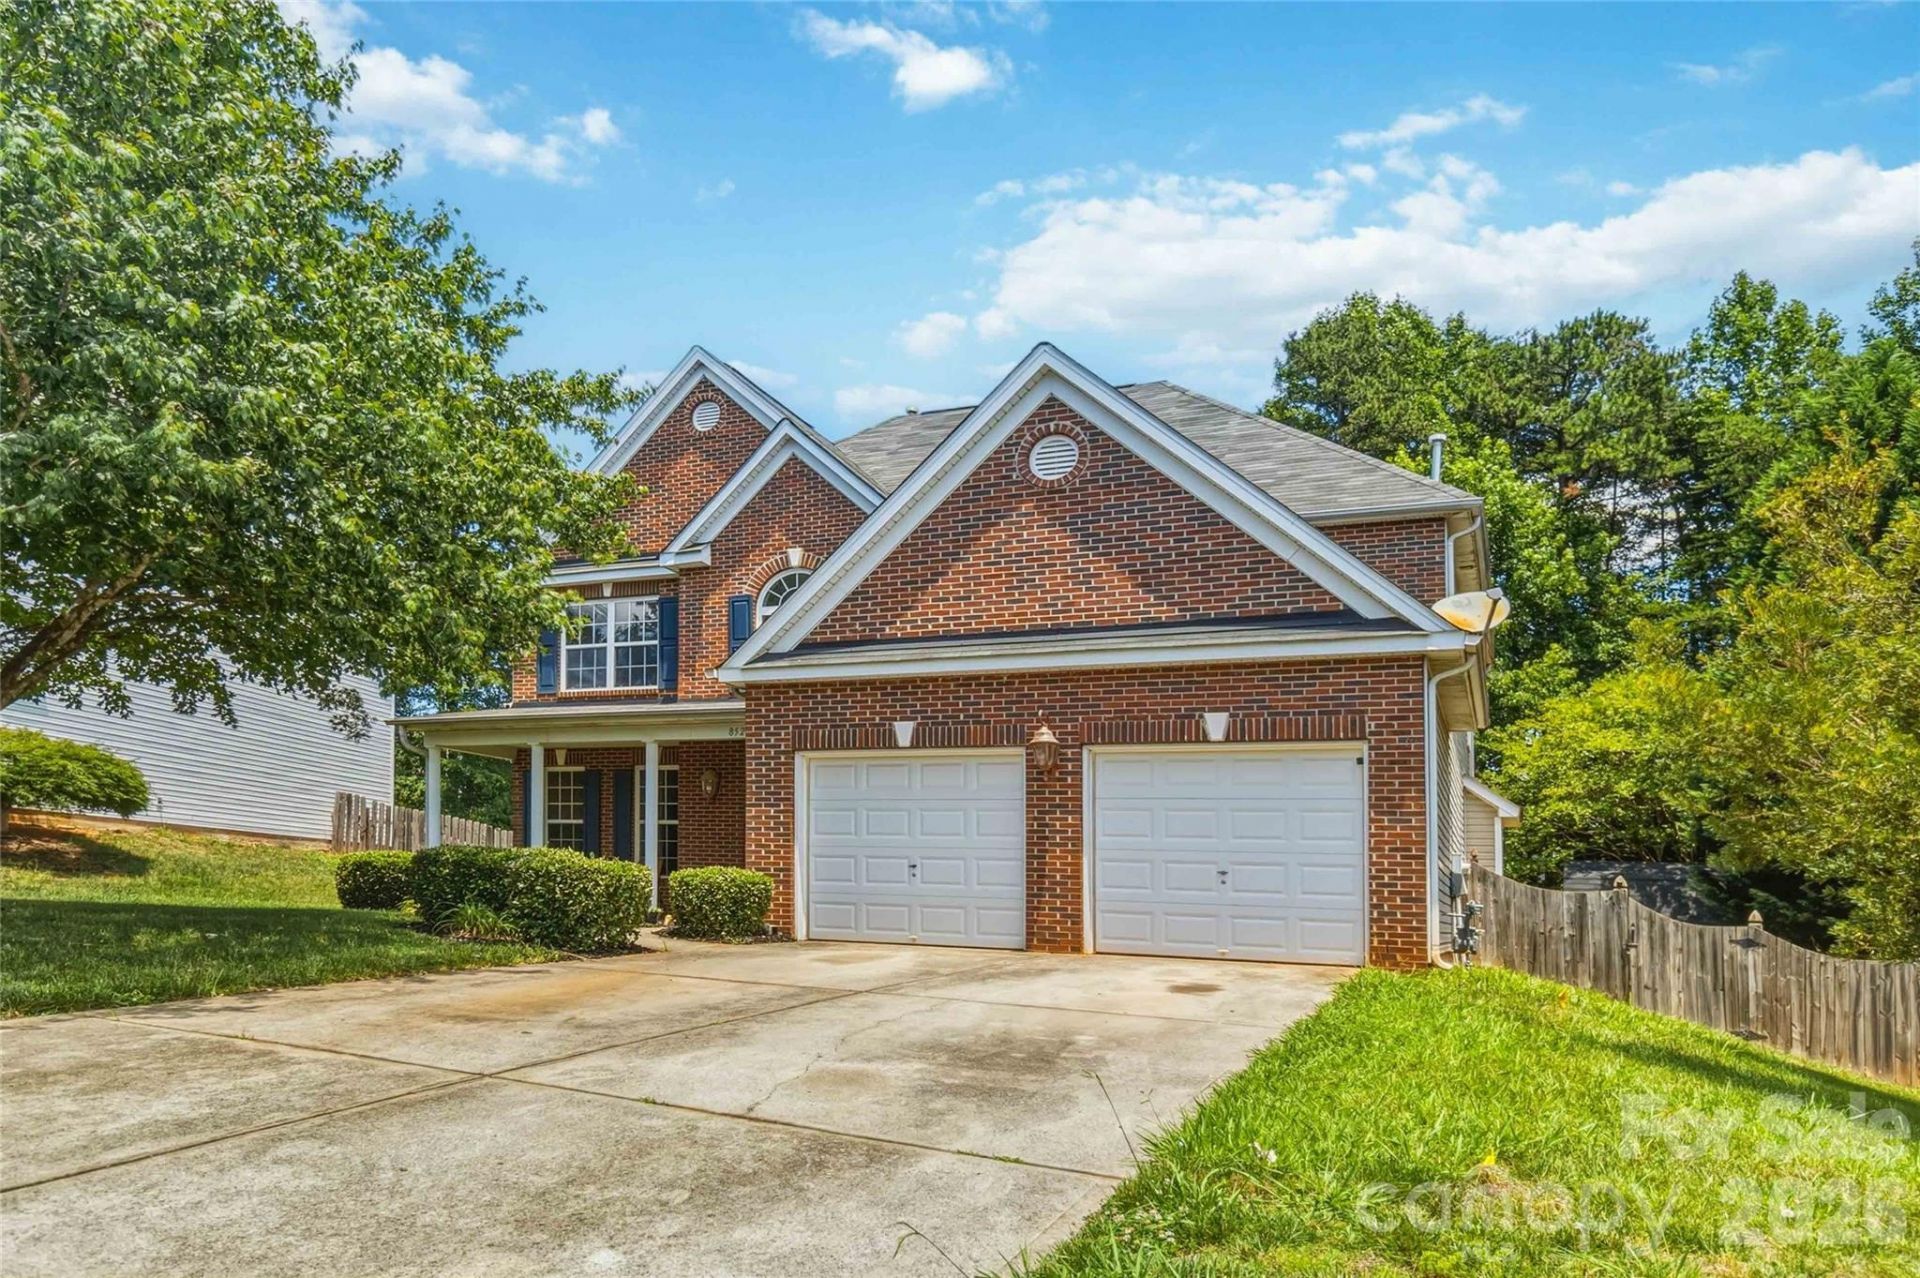
Welcome home to this beautifully updated 4-bedroom, 2.5-bath home offering spacious living and timeless charm. The open floor plan is ideal for everyday living and entertaining, featuring two fireplaces?one in the family room and another in the dining/keeping room?for added warmth and character.The kitchen offers an abundance of cabinet and counter space, making meal preparation and entertaining a breeze. The refrigerator, washer, and dryer will convey with the home. A grand two-story foyer creates an impressive first impression upon entering.The spacious primary suite features a comfortable sitting area and an ensuite bath with a soaking tub, separate shower, and double vanity. The renovated upstairs adds a fresh, modern touch, while the conveniently located upstairs laundry room enhances everyday functionality.Step outside to enjoy the large back deck overlooking the fenced backyard, providing plenty of space for outdoor relaxation and entertaining. This well-maintained home offers a wonderful combination of comfort, style, and functionality.
Property Features
Property Type: Residential - Single Family
Fenced: Yes
Garage: 2 car attached
Heating: Central
Home Style: Traditional
Lot Size: 0.24 Acres
Roof Type: Architectural Shingle
Year Built: 2007
Amenities
Attic Stairs Pulldown
Breakfast Bar
Kitchen Island
Open Floorplan
Pantry
Walk-In Closet(s)
Feature Descriptions
Appliances: Dishwasher, Disposal, Gas Range, Microwave, Plumbed For Ice Maker
Days on Site: 60
Exterior: Brick Partial, Vinyl
Fireplace: Family Room, Gas Log, Keeping Room
Flooring: Carpet, Tile, Vinyl, Wood
Foundation: Slab
HOA Fee: $132/ Quarterly
Laundry: Electric Dryer Hookup, Upper Level, Washer Hookup
Lot: Level
Other Structures: Shed(s)
Parcel#: 027-106-39
Parking: Driveway, Attached Garage, Garage Faces Front
Patio/Porch: Covered, Deck, Front Porch
Sewer: Public Sewer
Water: City
Local Schools
High School: Mallard Creek
Middle School: Ridge Road
Elementary School: Croft Community
Listed By / Shown By
Listed By
Agency Name: Howard Hanna Allen Tate Rock Hill
Agency Contact: JerniganHomes@gmail.com
Shown By
Agency Title: Lake Norman Realty
Agency Phone: 704-450-1175

Estimate Your Payment
Estimated Payment
$ 2,885.64 per month $2,735.72 Principal & Interest $0.00 Property Tax (data not provided by mls) $149.92 Homeowner's Insurance
8522 Delamere Lane | MLS# 4402618
This single family home located at 8522 Delamere Lane, Charlotte, NC 28269 is currently listed for sale with an asking price of $514,000. This property was built in 2007 and has 4 bedrooms and 2 full and 1 partial baths with 3266 sq. ft. Delamere Lane is located in the Hampton Place subdivision. Search Hampton Place real estate on www.lakenormanrealty.com today.