
BEDS4
BATHS3 full 1 partial
MLS#1239804
STATUSActive
PROPERTY TYPEResidential - Single Family
SUBDIVISIONWellington
Property Description
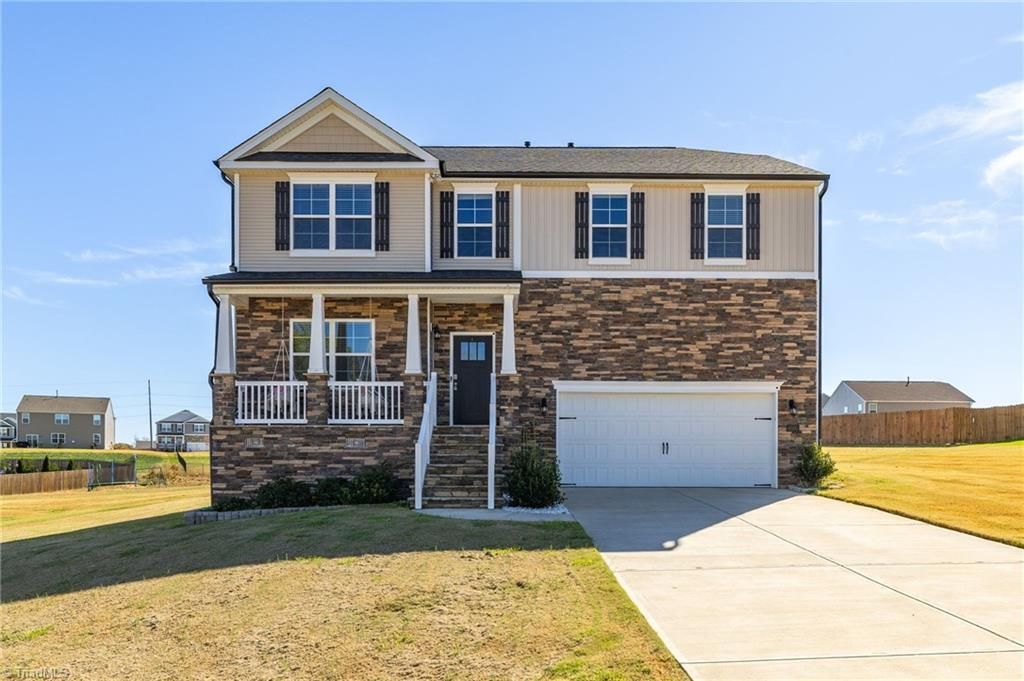
Spacious 4BR/3.5BA home! Kitchen features timeless white cabinetry, abundant storage, island, granite countertops, gas cooktop, tile backsplash & large pantry. Opens to a spacious great room with gas log fireplace. Upstairs offers a large loft, generously sized bedrooms & large laundry room. Primary bedroom features vaulted ceilings & large walk-in closet. Second bedroom has a walk-in closet & en-suite bath with double bowl vanity; third bedroom also has a walk-in closet. Upgrades include water filtration, invisible dog fence, pest defense & smart home features for thermostat, garage door, & front door camera. HOA dues include neighborhood pool, gym, clubhouse & playground. Enjoy low county taxes, yet close to shopping, parks, and schools! *Lender credit of .75% of the total loan amount not to exceed $5,000 or amount allowed per program guidelines available to an eligible buyer financing the purchase of this property through Atlantic Bay Mortgage Group, L.L.C.*
Property Features
Property Type: Residential - Single Family
Cooling: Central Air
Fireplaces: 1
Fuel Type: Natural Gas
Garage: 2 car attached
Garage: Attached Garage, Front Load Garage
Heating: Forced Air, Natural Gas
Home Style: Transitional
Lot Size: 0.50 Acres
Stories: 2.0
Year Built: 2023
Feature Descriptions
Appliance: Microwave, Dishwasher, Range, Gas Cooktop, Gas Water Heater
Attic: Pulldown Stairs
Days on Site: 11
Exterior: Stone, Vinyl Siding
Fireplace: Gas Log, Great Room
Flooring: Carpet, Vinyl
HOA: Yes
HOA Fee: 239
Interior: Great Room, Kitchen Island, Pantry, Separate Shower, Solid Surface Counter, Vaulted Ceiling(s)
Lot: Cleared
Lot Dimensions: 0.50 acre(s)
Sewer: Septic Tank
Swimming Pool: Yes
Total Rooms: 11
Water: Public
Water Heater: Gas
Local Schools
High School: Rockingham County
Middle School: Rockingham County
Elementary School: Monroeton
Listed By / Shown By
Listed By
Agency Name: Howard Hanna Allen Tate Oak Ridge Commons
Shown By
Agency Title: Lake Norman Realty
Agency Phone: 704-450-1175

Estimate Your Payment
Estimated Payment
$ 2,413.50 per month $2,288.11 Principal & Interest $0.00 Property Tax (data not provided by mls) $125.39 Homeowner's Insurance
8500 Cripplegate Trace | MLS# 1239804
This single family home located at 8500 Cripplegate Trace , Browns Summit, NC 27214 is currently listed for sale with an asking price of $429,900. This property was built in 2023 and has 4 bedrooms and 3 full and 1 partial baths. Cripplegate Trace is located in the Wellington subdivision. Search Wellington real estate on www.lakenormanrealty.com today.