
BEDS5
BATHS4 full 1 partial
SQUARE FEET4,836
MLS#4436902
STATUSActive
PROPERTY TYPEResidential - Single Family
SUBDIVISIONCureton
Property Description
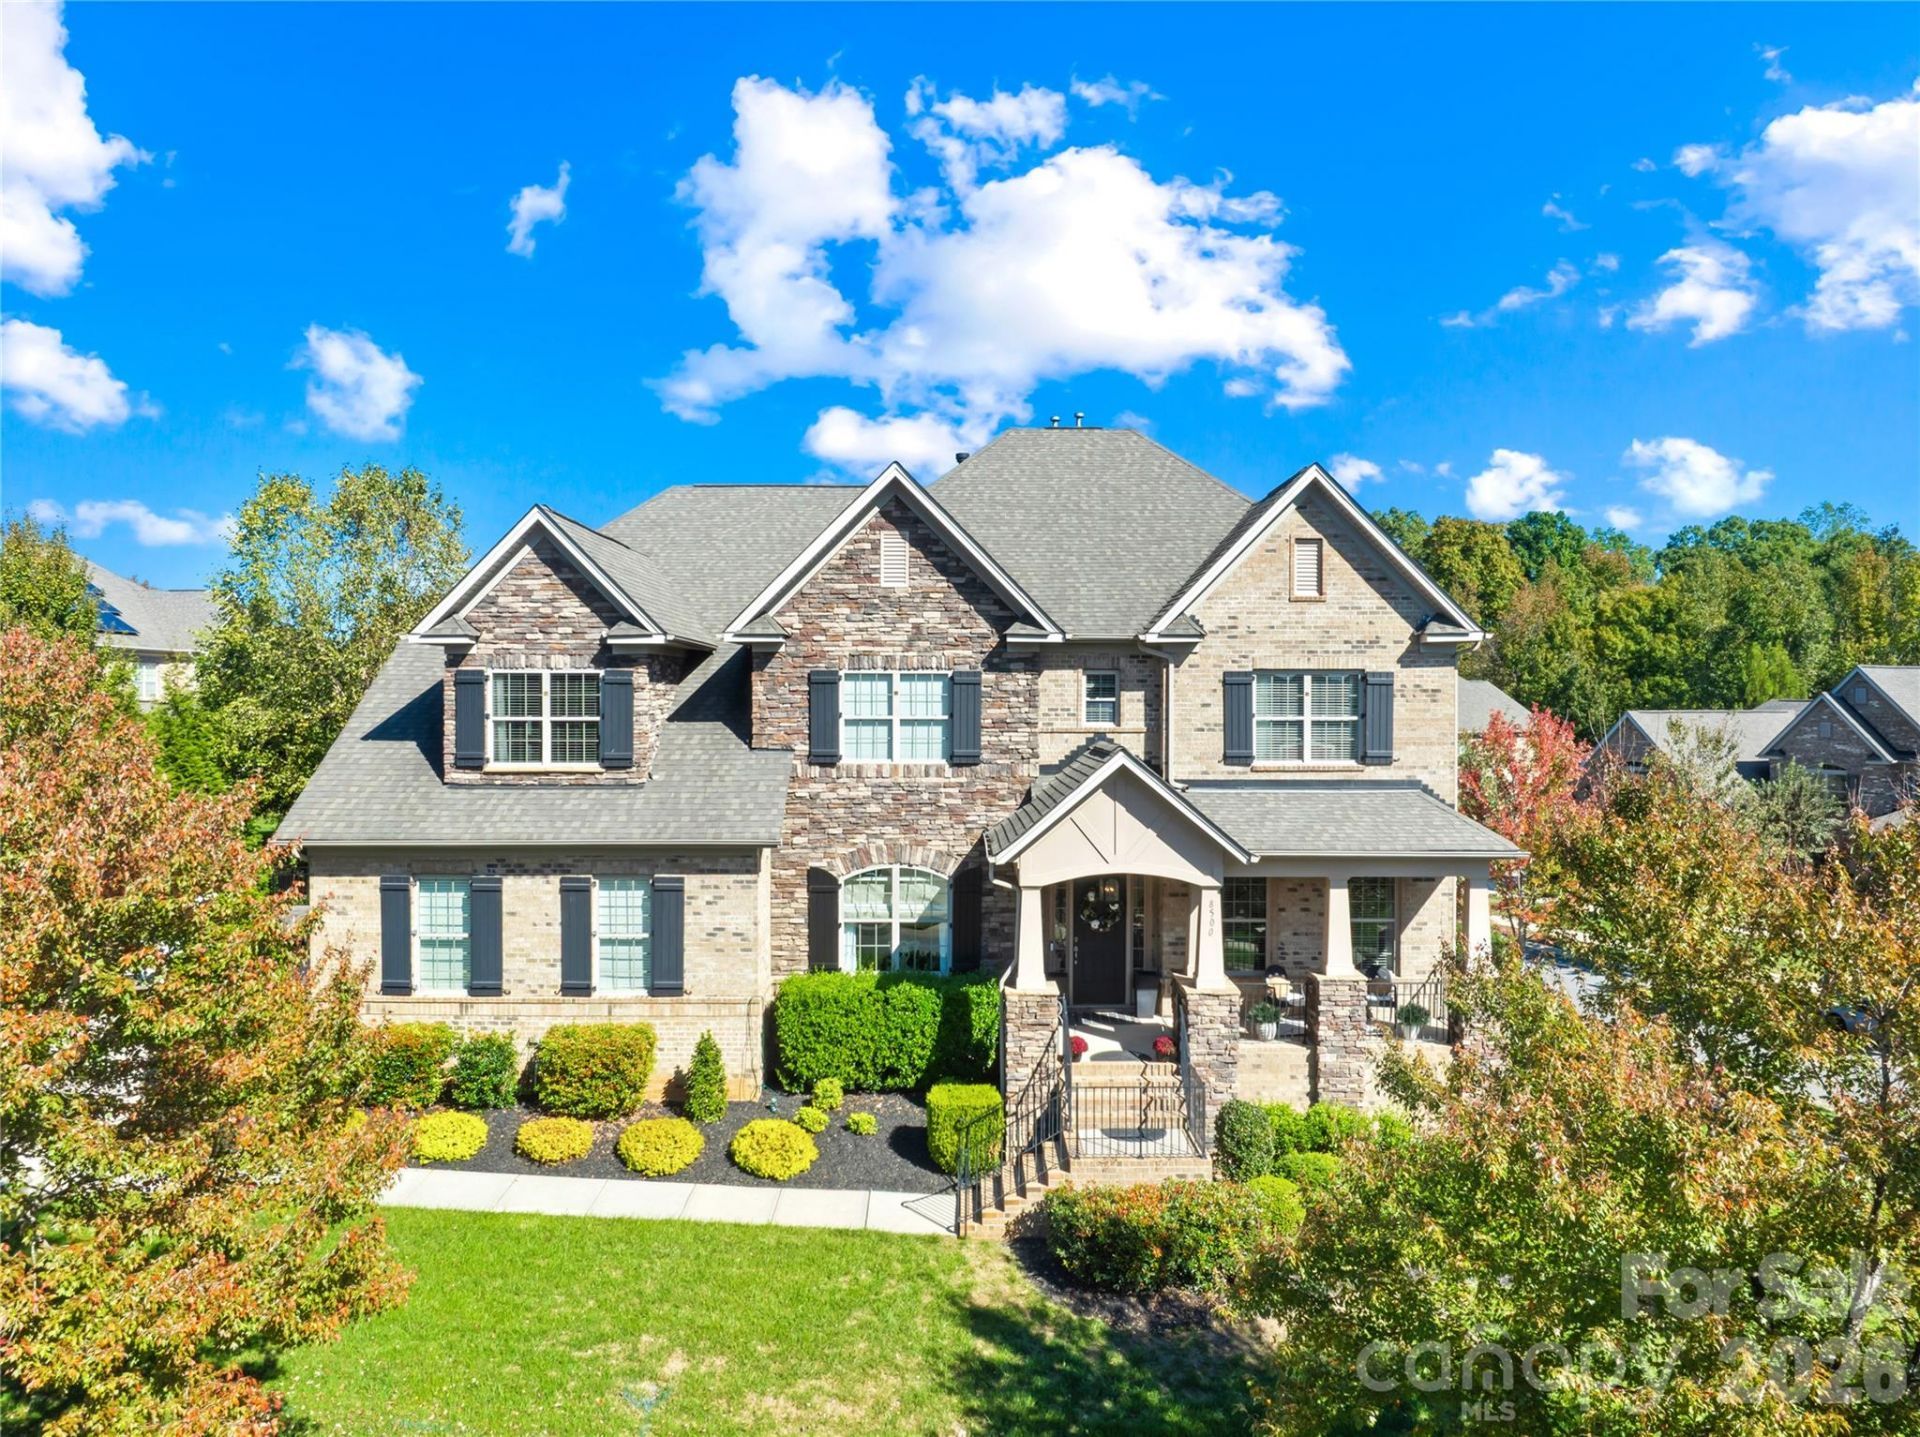
Terrific brick / stone home features 5 bedrooms and 4.5 bathrooms ? including a guest bedroom on main, with en suite bath. Outstanding open floor plan. The home's gorgeous rotunda foyer flows directly into the gourmet kitchen - featuring granite countertops, 5-burner gas range, wall oven, microwave, and 2 pantries ? all overlooking a double-sided fireplace and stately family room. The current owners have extensively updated this home! Three bathrooms have been fully renovated with elegant new tile, countertops, cabinets, and fixtures. All carpets have been removed and replaced with beautiful new hardwood (no carpet!). Kitchen cabinets have been professionally painted, with a new backsplash added. Guest bedroom on main level. Several other upgrades have been made ? including new built-ins, custom closets, and lighting updates. The current owners have spent close to $60k in updates. Beautiful trim details throughout, including lots of crown molding. Large, covered back porch overlooks a very private, fenced backyard. The Cureton neighborhood features resort-like amenities ? including a clubhouse, pool with water slides, fitness center, playground, & walking trails. Top-rated Cuthbertson schools. Don't miss this meticulously maintained home in an awesome location!
Property Features
Property Type: Residential - Single Family
Fenced: Yes
Garage: 3 car attached
Heating: Central
Lot Size: 0.36 Acres
Year Built: 2013
Amenities
Kitchen Island
Open Floorplan
Pantry
Walk-In Closet(s)
In-Ground Irrigation
Feature Descriptions
Appliances: Dishwasher, Disposal, Gas Range, Microwave, Wall Oven
Community Features: Clubhouse, Fitness Center, Outdoor Pool, Playground, Pond, Recreation Area, Sidewalks, Street Lights, Tennis Court(s), Walking Trails
Days on Site: 4
Exterior: Brick Full, Stone
Fireplace: Gas Log, See Through
Flooring: Tile, Wood
Foundation: Crawl Space
HOA Fee: $528/ Semi-Annually
Laundry: In Unit
Lot: Private
Parcel#: 06-162-641
Parking: Attached Garage, Garage Faces Side
Patio/Porch: Covered, Front Porch, Rear Porch
Sewer: County Sewer
Water: County Water
Local Schools
High School: Cuthbertson
Middle School: Cuthbertson
Elementary School: Kensington
Listed By / Shown By
Listed By
Agency Name: Terra Vista Realty
Agency Contact: 704-780-1448
Shown By
Agency Title: Lake Norman Realty
Agency Phone: 704-450-1175

Estimate Your Payment
Estimated Payment
$ 6,035.14 per month $5,721.60 Principal & Interest $0.00 Property Tax (data not provided by mls) $313.54 Homeowner's Insurance
8500 Caesars Head Drive | MLS# 4436902
This single family home located at 8500 Caesars Head Drive, Waxhaw, NC 28173 is currently listed for sale with an asking price of $1,075,000. This property was built in 2013 and has 5 bedrooms and 4 full and 1 partial baths with 4836 sq. ft. Caesars Head Drive is located in the Cureton subdivision. Search Cureton real estate on www.lakenormanrealty.com today.