
BEDS5
BATHS4 full 2 partial
SQUARE FEET4,233
MLS#4420374
STATUSActive
PROPERTY TYPEResidential - Single Family
SUBDIVISIONRamble Biltmore Forest
Property Description
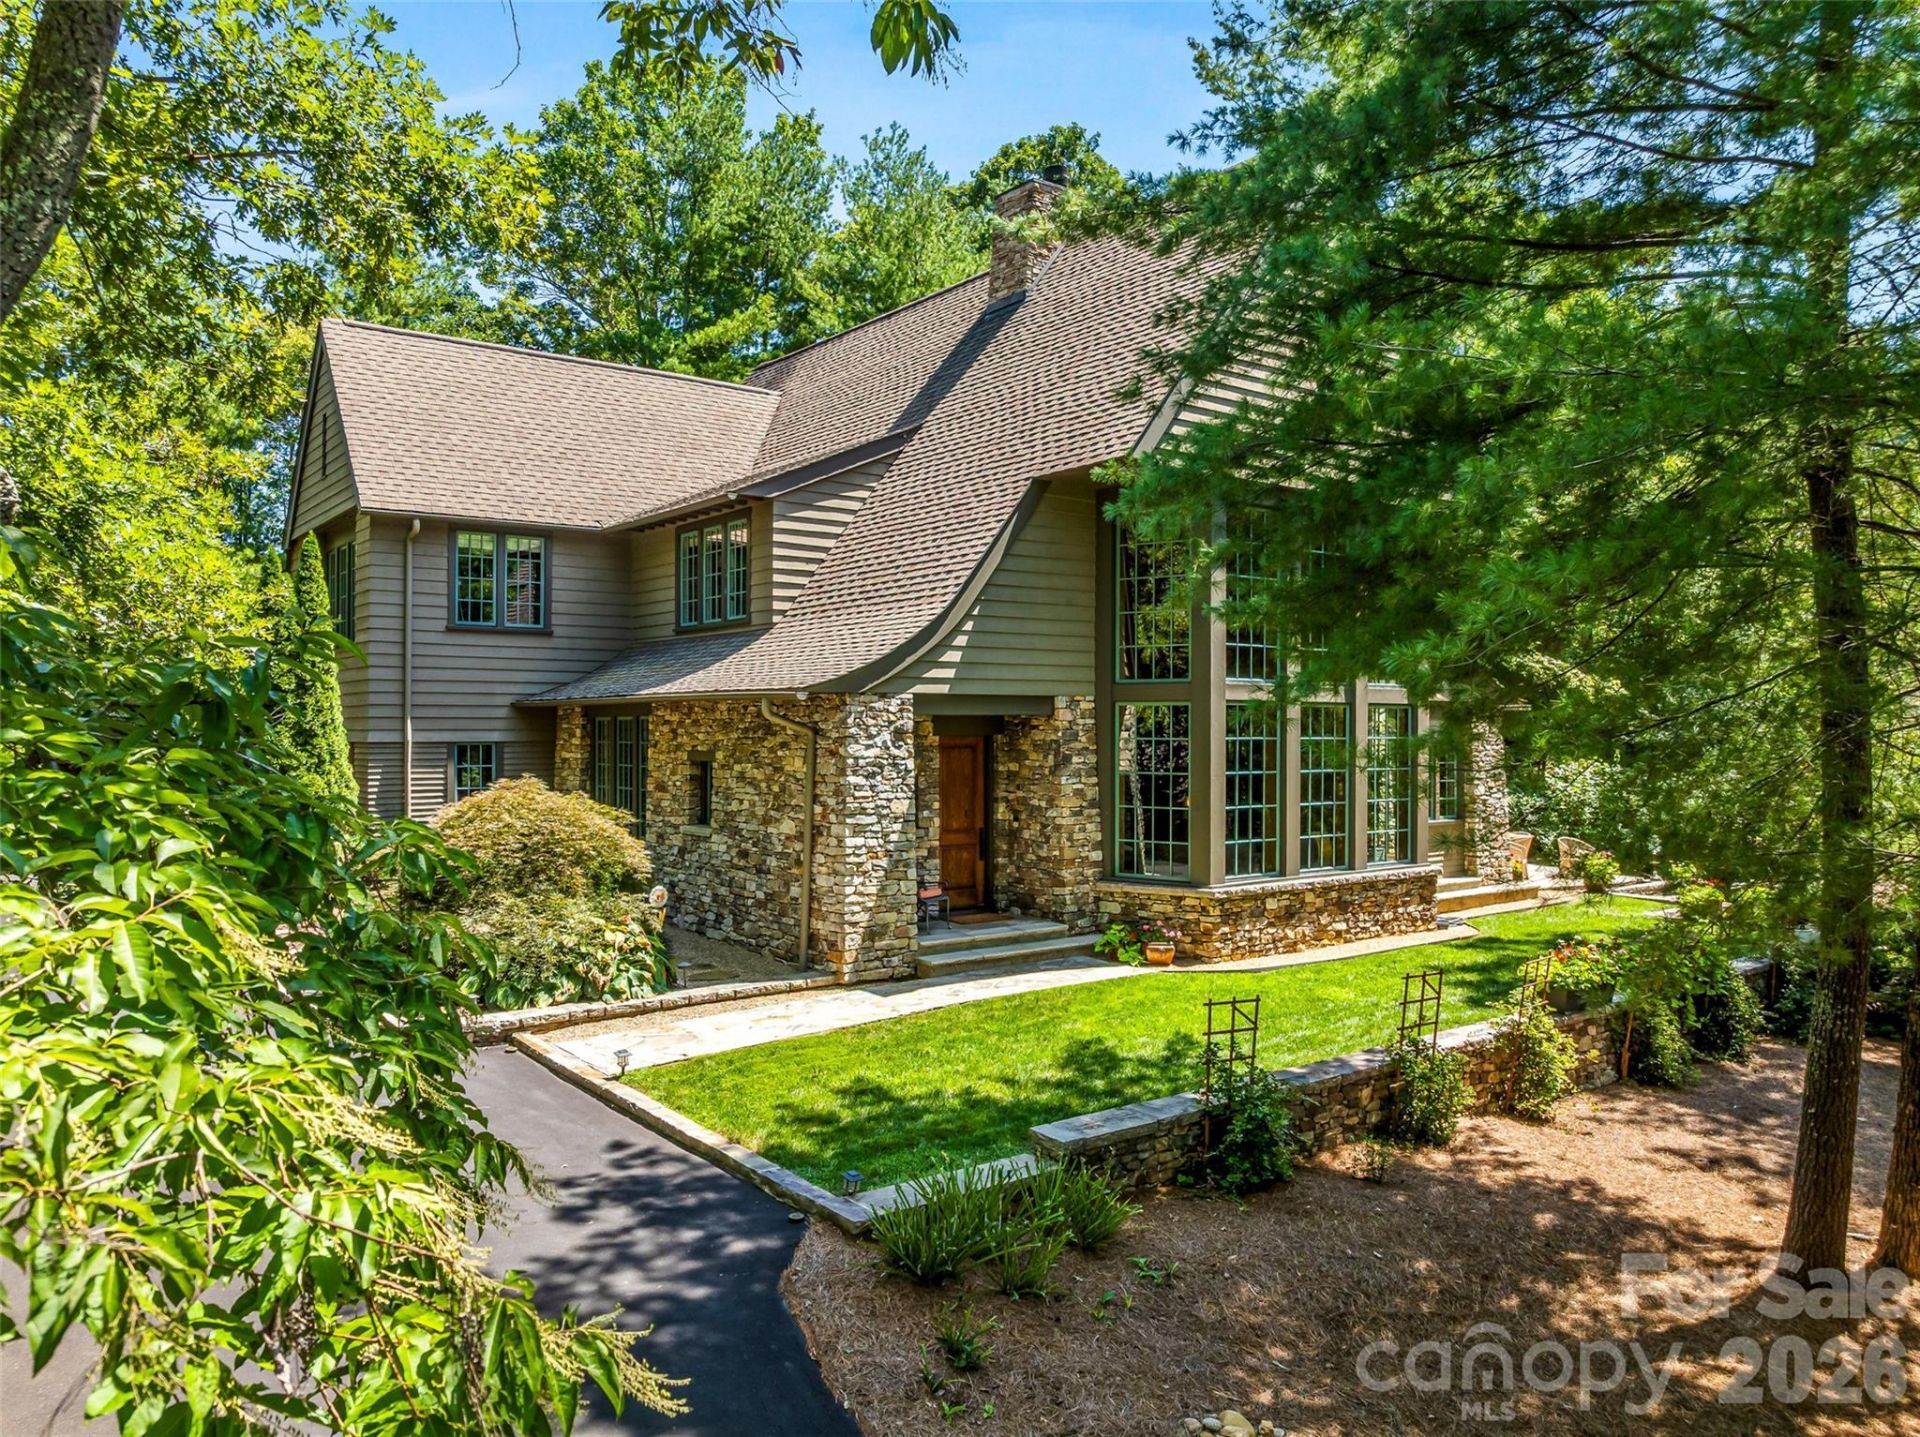
Nestled within a serene landscape, this architecturally designed masterpiece seamlessly blends striking modern engineering with warm, timeless natural elements. Certified as an NC Healthy Built Home designed by Architect Rob Carlton, this home's elegant sweeping roofline makes a captivating statement, framing the structure against the horizon with effortless grace. The open-concept main floor offers effortless daily life. The living room features rich, custom cypress wood wrapping the walls and soaring ceiling, filling the home with natural texture and organic warmth. Two story floor-to-ceiling windows floods the living area with natural light, capturing framed views of the surrounding scenery and bringing the beauty of the outdoors inside. Designed for both grand entertaining and cozy evenings, the main floor transitions smoothly between the central living space, dining area, and outdoor entertaining spaces.
Property Features
Property Type: Residential - Single Family
Garage: 2
Heating: Heat Pump
Lot Size: 0.70 Acres
Roof Type: Architectural Shingle
Stories: 2.0
Year Built: 2007
Amenities
Built-in Features
Kitchen Island
Walk-In Closet(s)
Feature Descriptions
Appliances: Bar Fridge, Dishwasher, Gas Cooktop, Gas Oven, Refrigerator, Washer/Dryer
Community Features: Fitness Center, Gated, Playground, Sidewalks, Sport Court, Tennis Court(s), Walking Trails
Days on Site: 1
Exterior: Stone, Wood
Fireplace: Kitchen, Living Room, Porch, See Through
Flooring: Carpet, Wood
Foundation: Crawl Space
HOA Fee: $500/ Monthly
Laundry: Main Level
Lot: Wooded
Parcel#: 9646-70-9391-00000
Parking: Garage Door Opener, Garage Faces Side, Keypad Entry
Patio/Porch: Screened
Security: Carbon Monoxide Detector(s), Smoke Detector(s)
Sewer: Public Sewer
Swimming Pool: Outdoor Pool
Water: City
Local Schools
High School: T.C. Roberson
Middle School: Valley Springs
Elementary School: Estes/Koontz
Listed By / Shown By
Listed By
Agency Name: Walnut Cove Realty/Allen Tate/Beverly-Hanks
Agency Contact: rebecca@walnutcoverealty.com
Shown By
Agency Title: Lake Norman Realty
Agency Phone: 704-450-1175

Estimate Your Payment
Estimated Payment
$ 14,007.15 per month $13,279.44 Principal & Interest $0.00 Property Tax (data not provided by mls) $727.71 Homeowner's Insurance
85 Chauncey Circle | MLS# 4420374
This single family home located at 85 Chauncey Circle , Asheville, NC 28803 is currently listed for sale with an asking price of $2,495,000. This property was built in 2007 and has 5 bedrooms and 4 full and 2 partial baths with 4233 sq. ft. Chauncey Circle is located in the Ramble Biltmore Forest subdivision. Search Ramble Biltmore Forest real estate on www.lakenormanrealty.com today.