
BEDS4
BATHS4 full
MLS#1235450
STATUSPending
PROPERTY TYPEResidential - Single Family
SUBDIVISIONWoodview Estates
Property Description
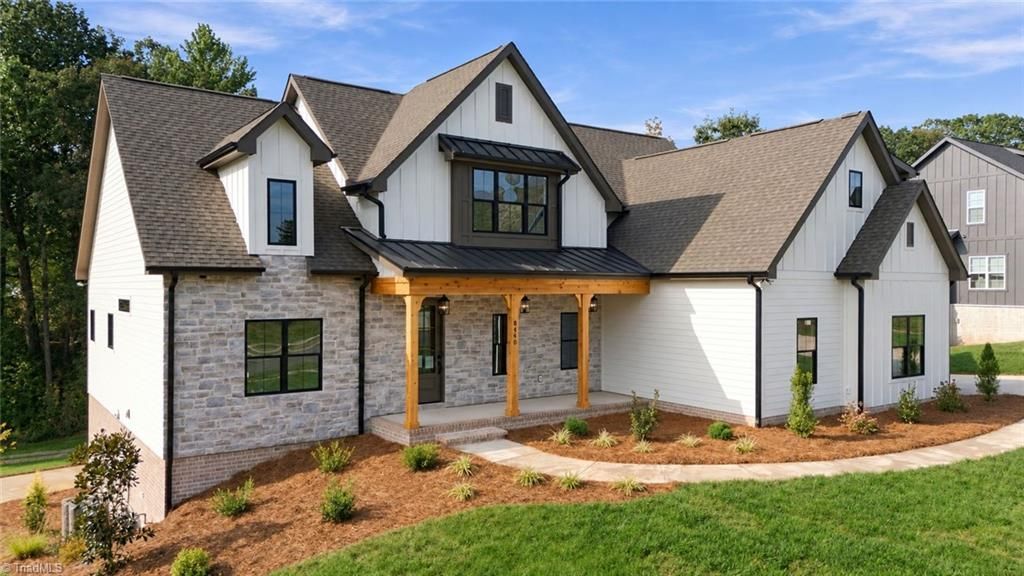
Completed just in time for the Parade of Homes, this latest Black Rock creation brings timeless sophistication to Woodview Estates. Stone & Hardie exterior opens to an inviting interior with custom stained cabinetry, quartz backsplash, stainless appliances & walk-in scullery. The main-level primary suite features a terrazzo-inspired tiled shower & custom closet system; a second main-level bedroom offers guest flexibility. Hand-hewn cherry drop zone & custom millwork add distinctive craftsmanship. Office/study, bonus room & screened porch offer versatile spaces for work, relaxation & entertaining. The unfinished basement provides outstanding potential for future living, recreation, fitness, workshop or storage, plus a lower-level golf cart/tool garage ideal for lawn equipment, bikes & outdoor gear. Set on a large corner homesite with a private backyard in the heart of Lewisville, convenient to shopping, dining & highly regarded schools.
Property Features
Property Type: Residential - Single Family
Cooling: Central Air
Fireplaces: 1
Fuel Type: Natural Gas
Garage: 2 car attached
Garage: Attached Garage, Side Load Garage
Heating: Fireplace(s), Forced Air, Natural Gas
Lot Size: 0.84 Acres
Stories: 1.5
Year Built: 2026
Feature Descriptions
Appliance: Tankless Water Heater
Attic: Eave Storage
Days on Site: 24
Exterior: Cement Siding, Stone
Fireplace: Gas Log, Living Room
Flooring: Carpet, Tile, Wood
HOA: Yes
HOA Fee: 550
Interior: Ceiling Fan(s), Dead Bolt(s), Freestanding Tub, Kitchen Island, Pantry, Separate Shower, Solid Surface Counter
Lot: City Lot, Corner Lot, Sloped
Lot Dimensions: 0.84 acre(s)
Sewer: Septic Tank
Total Rooms: 9
Water: Public
Water Heater: Tankless
Listed By / Shown By
Listed By
Agency Name: Coldwell Banker Advantage
Shown By
Agency Title: Lake Norman Realty
Agency Phone: 704-450-1175

Estimate Your Payment
Estimated Payment
$ 5,557.38 per month $5,268.66 Principal & Interest $0.00 Property Tax (data not provided by mls) $288.72 Homeowner's Insurance
8440 Meadow Vista Drive | MLS# 1235450
This single family home located at 8440 Meadow Vista Drive, Lewisville, NC 27023 is currently listed for sale with an asking price of $989,900. This property was built in 2026 and has 4 bedrooms and 4 full baths. Meadow Vista Drive is located in the Woodview Estates subdivision. Search Woodview Estates real estate on www.lakenormanrealty.com today.