
BEDS3
BATHS2 full 1 partial
MLS#1224403
STATUSActive
PROPERTY TYPEResidential - Single Family
SUBDIVISIONPheasant Ridge
Property Description
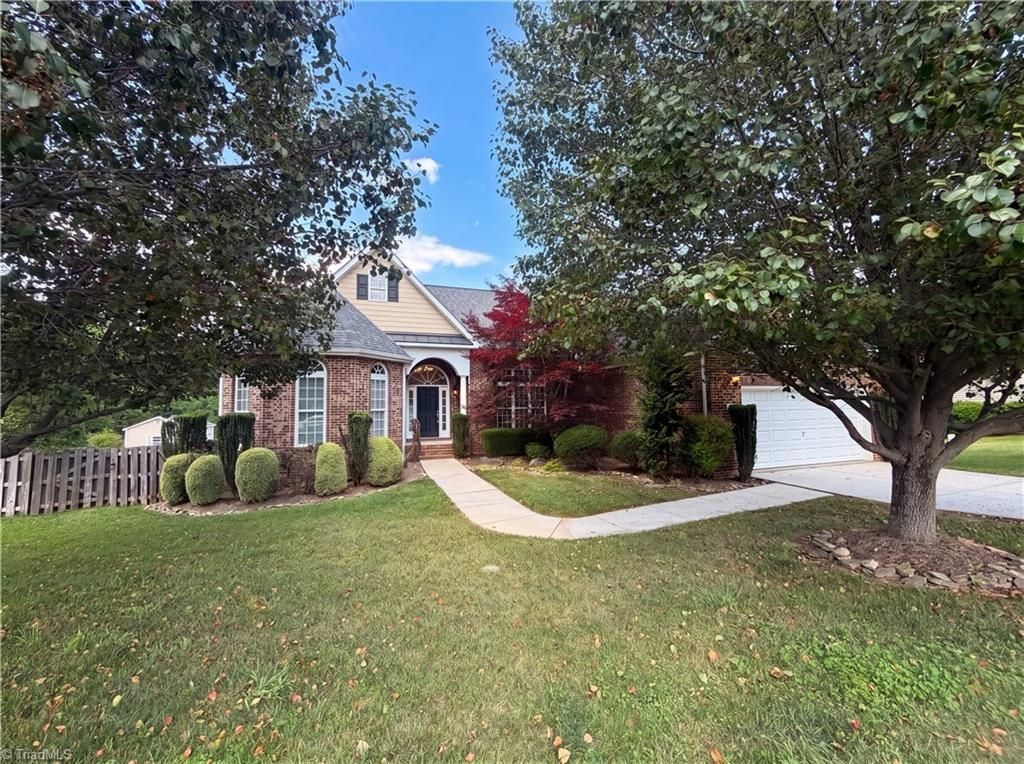
Welcome to 8434 Pheasant Ridge Dr., where comfort, space, and convenience come together. This well-maintained home offers one-level living with 3 bedrooms, a dedicated office, sunroom, and a spacious great room featuring vaulted ceilings and hardwood flooring. The chef???s kitchen is equipped with double ovens, a smooth-top cooktop, and ample workspace for entertaining. The beautifully remodeled primary bath, newer water heater, and high-efficiency HVAC provide added peace of mind. A large two-level bonus room over the garage offers endless possibilities for recreation, hobbies, or additional living space. Step outside to enjoy the expansive deck with pergola, oversized patio, lighted basketball court, 10x12 storage building, irrigation system, and professional landscaping. The fully fenced backyard backs to a common area, providing exceptional privacy. Conveniently located near all Triad amenities, this home is a must-see. Schedule your showing today before it's gone!
Property Features
Property Type: Residential - Single Family
Cooling: Central Air
Fenced: Yes
Fireplaces: 1
Fuel Type: Natural Gas
Garage: 2
Garage: Front Load Garage
Heating: Forced Air, Natural Gas
Home Style: Traditional
Lot Size: 0.39 Acres
Stories: 2.0
Year Built: 2008
Feature Descriptions
Appliance: Microwave, Oven, Dishwasher, Cooktop, Gas Water Heater
Attic: Pulldown Stairs
Days on Site: 26
Exterior: Cement Siding
Fireplace: Gas Log, Living Room
Flooring: Carpet, Tile, Wood
HOA: Yes
HOA Fee: 40
Interior: Ceiling Fan(s), Solid Surface Counter
Lot: Cleared
Lot Dimensions: 0.39 acre(s)
Sewer: Septic Tank
Total Rooms: 9
Water: Public
Water Heater: Gas
Local Schools
High School: Northwest
Middle School: Northwest
Elementary School: Colfax
Listed By / Shown By
Listed By
Agency Name: Mark Spain Real Estate
Shown By
Agency Title: Lake Norman Realty
Agency Phone: 704-450-1175

Estimate Your Payment
Estimated Payment
$ 2,807.04 per month $2,661.21 Principal & Interest $0.00 Property Tax (data not provided by mls) $145.83 Homeowner's Insurance
8434 Pheasant Ridge Drive | MLS# 1224403
This single family home located at 8434 Pheasant Ridge Drive, Colfax, NC 27235 is currently listed for sale with an asking price of $500,000. This property was built in 2008 and has 3 bedrooms and 2 full and 1 partial baths. Pheasant Ridge Drive is located in the Pheasant Ridge subdivision. Search Pheasant Ridge real estate on www.lakenormanrealty.com today.