
BEDS3
BATHS2 full 1 partial
SQUARE FEET1,614
MLS#4395310
STATUSActive
PROPERTY TYPEResidential - Single Family
SUBDIVISIONCresthills
Property Description
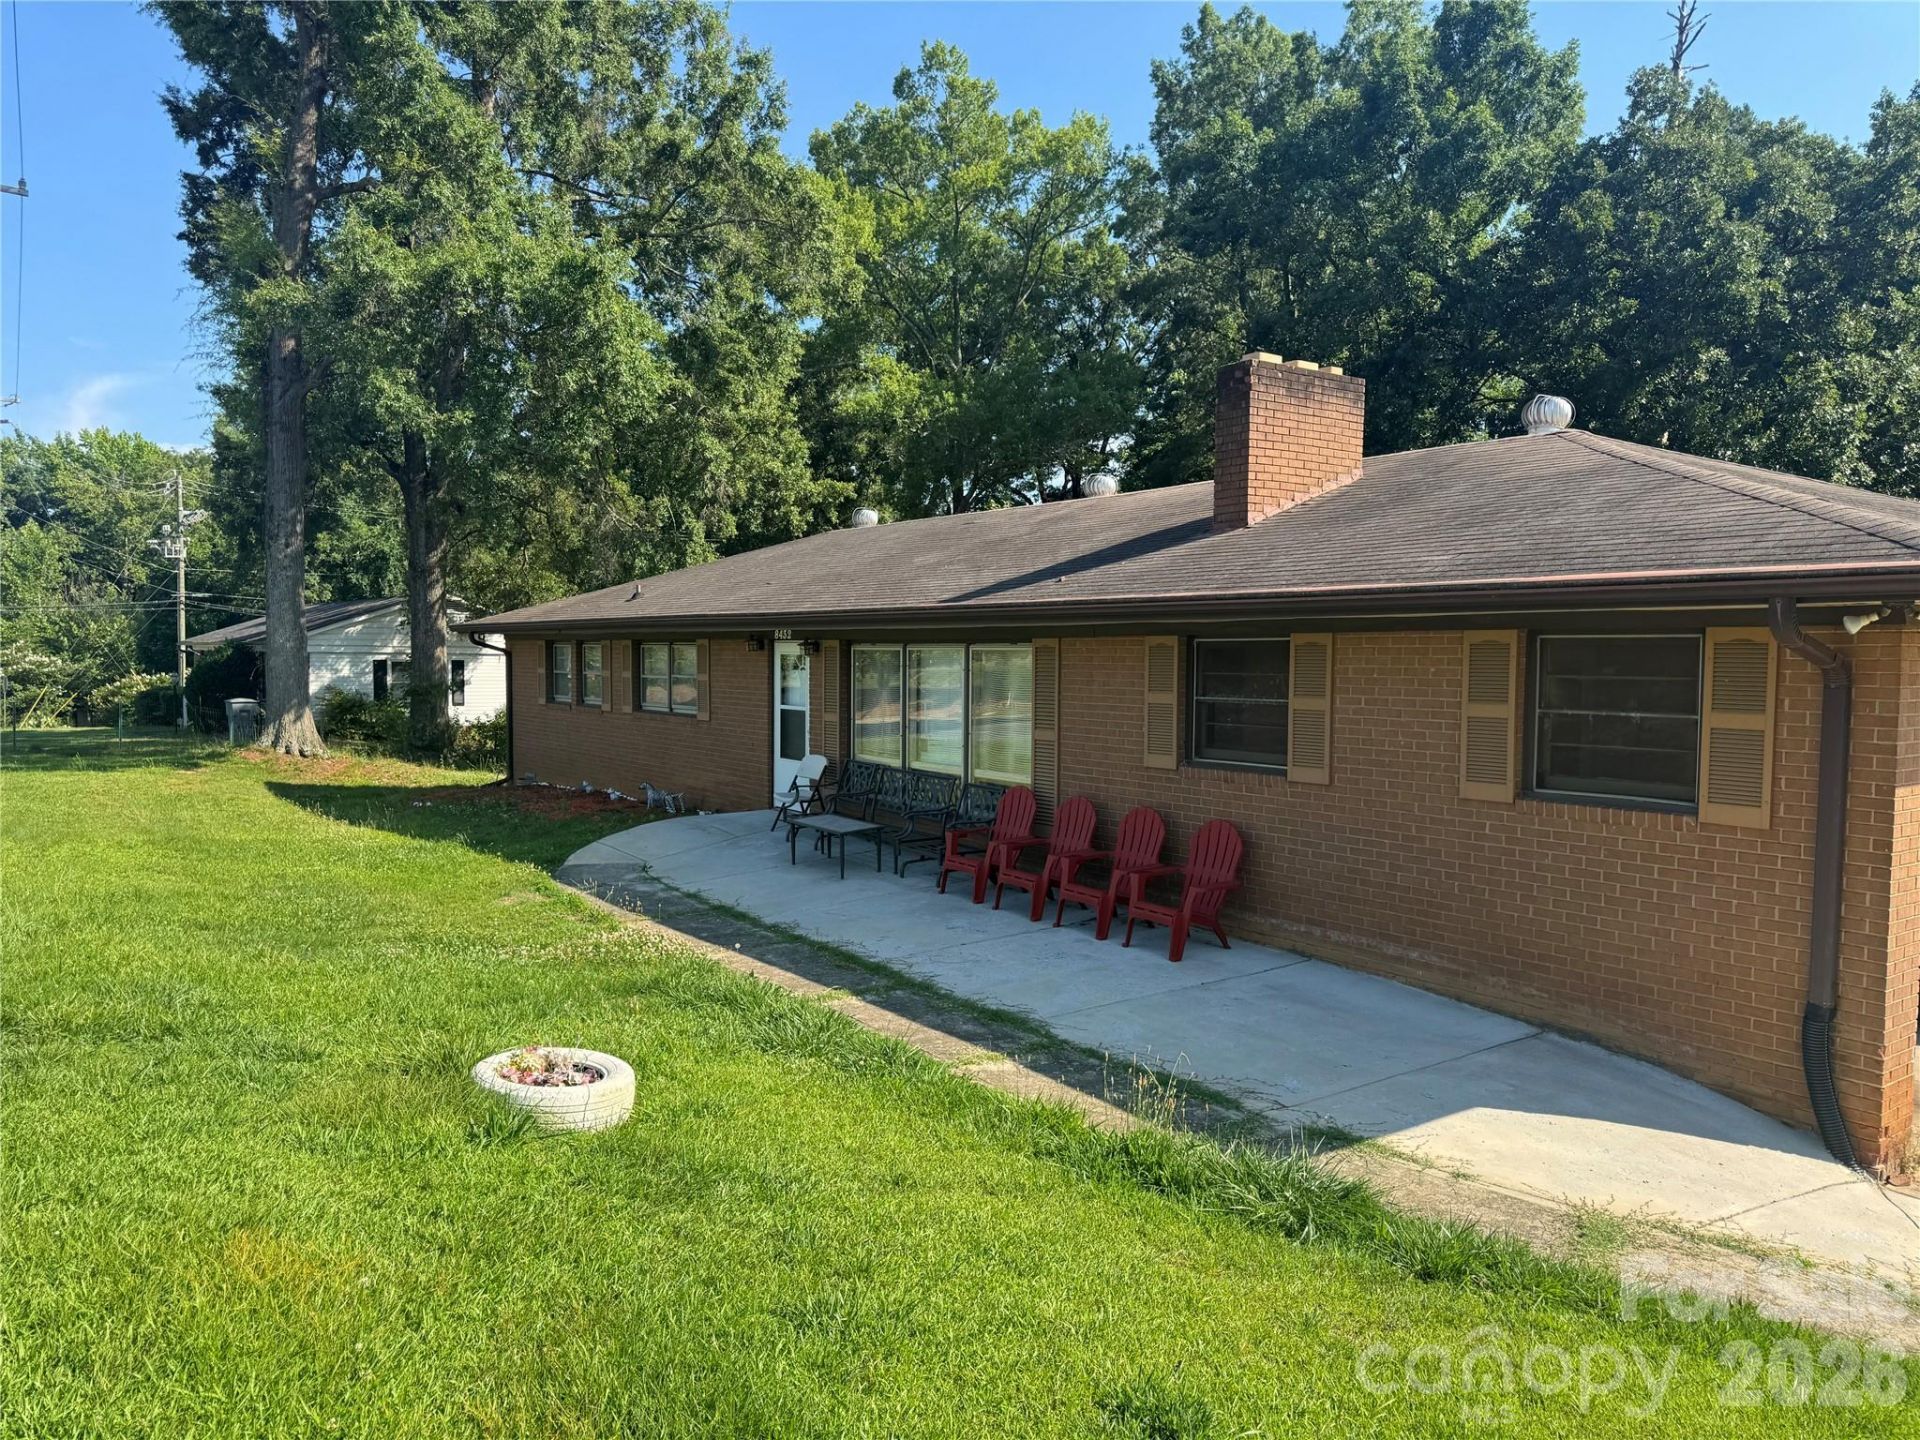
Whether you're looking to renovate, build your dream home, or explore residential redevelopment potential, this property offers a rare opportunity in one of Charlotte's rapidly growing corridors. Buyers should verify zoning, subdivision potential, and intended uses with the City of Charlotte. Convenient access to major highways, shopping, dining, employment centers, and Uptown. Exceptional redevelopment opportunity just minutes from Uptown Charlotte! This property is also listed for its land potential. The approximately 0.94-acre parcel offers 280+ feet of Idlewild Road frontage. Zoned N1-B under Charlotte's Unified Development Ordinance, offering potential for a variety of residential housing types (buyer to verify permitted uses and development standards with the City of Charlotte).
Property Features
Property Type: Residential - Single Family
Basement: Yes
Basement: Daylight, Dirt Floor, Exterior Entry, Unfinished
Fenced: Yes
Heating: Heat Pump
Home Style: Ranch
Lot Size: 0.94 Acres
Roof Type: Composition
Stories: 1.0
Year Built: 1963
Amenities
Attic Stairs Pulldown
Cable Prewire
Feature Descriptions
Appliances: Dishwasher, Electric Oven, Electric Range, Electric Water Heater, Refrigerator
Days on Site: 74
Exterior: Brick Full
Fireplace: Family Room
Flooring: Tile, Vinyl, Wood
Foundation: Basement
Laundry: Laundry Room
Lot: Creek/Stream
Parcel#: 165-103-10
Parking: Attached Carport
Sewer: Public Sewer
Utilities: Electricity Connected
Water: City
Local Schools
High School: Butler
Middle School: Albemarle
Elementary School: Piney Grove
Listed By / Shown By
Listed By
Agency Name: Talford Realty International
Agency Contact: joetta@trihomesforsale.com
Shown By
Agency Title: Lake Norman Realty
Agency Phone: 704-450-1175

Estimate Your Payment
Estimated Payment
$ 2,189.49 per month $2,075.74 Principal & Interest $0.00 Property Tax (data not provided by mls) $113.75 Homeowner's Insurance
8432 Idlewild Road | MLS# 4395310
This single family home located at 8432 Idlewild Road, Charlotte, NC 28227 is currently listed for sale with an asking price of $390,000. This property was built in 1963 and has 3 bedrooms and 2 full and 1 partial baths with 1614 sq. ft. Idlewild Road is located in the Cresthills subdivision. Search Cresthills real estate on www.lakenormanrealty.com today.