
BEDS3
BATHS2 full
MLS#1236638
STATUSActive
PROPERTY TYPEResidential - Single Family
SUBDIVISIONHillcrest
Property Description
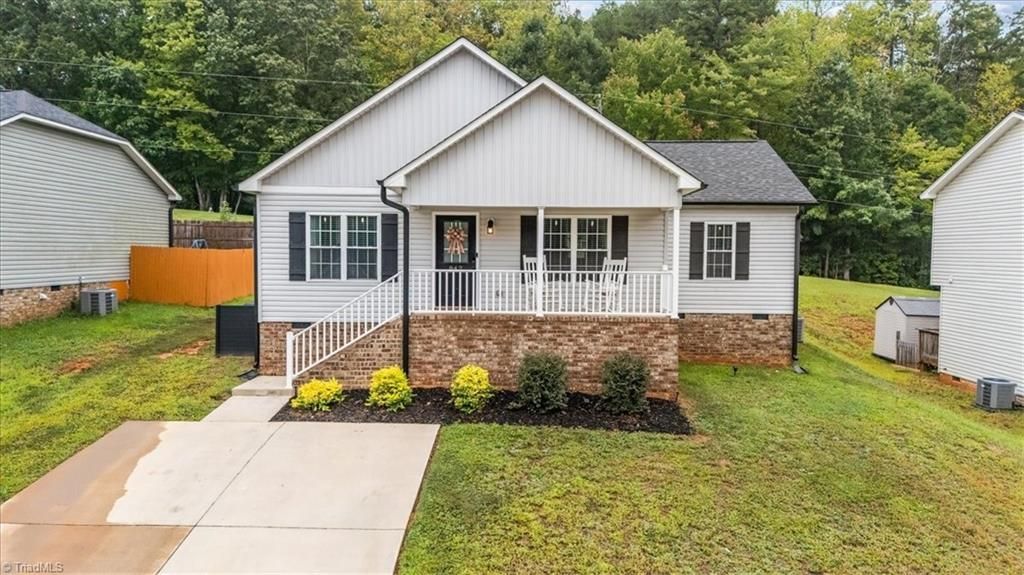
SELLER OFFERING $5,000 CREDIT! Welcome to this beautifully updated 3-bedroom, 2-bathroom Asheboro home in a quiet neighborhood just minutes from downtown! The open floor plan offers an easy flow between the living room, dining area, and kitchen, creating a comfortable space for everyday living and entertaining. Inside, youâ??ll find fresh paint throughout, updated light fixtures, charming arched entryway, and stylish accent walls in every bedroom. The kitchen features granite countertops and a convenient pantry, while the custom laundry room adds both function and character. The spacious primary suite includes a walk-in closet with custom shelving for excellent storage. Both bathrooms feature updated flooring. Enjoy your morning coffee on the inviting front porch or fire up the grill on the back deck! Conveniently located near Asheboro shopping, dining, and downtown, with Greensboro and High Point approximately 30 minutes away. Donâ??t miss your chance to make this Asheboro gem yours!
Property Features
Property Type: Residential - Single Family
Cooling: Central Air
Fuel Type: Electric
Heating: Heat Pump, Electric
Lot Size: 0.20 Acres
Stories: 1.0
Year Built: 2022
Feature Descriptions
Appliance: Microwave, Dishwasher, Free-Standing Range, Electric Water Heater
Attic: Access Only, Partially Floored
Days on Site: 4
Exterior: Brick, Vinyl Siding
Flooring: Carpet, Vinyl
Interior: Ceiling Fan(s), Dead Bolt(s), Pantry
Lot: Cleared, Sloped
Lot Dimensions: 0.20 acre(s)
Sewer: Public Sewer
Total Rooms: 6
Water: Public
Water Heater: Electric
Listed By / Shown By
Listed By
Agency Name: TKB Realty Group Brokered by EXP
Agency Contact: Kara Newton, 336-963-5377
Shown By
Agency Title: Lake Norman Realty
Agency Phone: 704-450-1175

Estimate Your Payment
Estimated Payment
$ 1,600.01 per month $1,516.89 Principal & Interest $0.00 Property Tax (data not provided by mls) $83.13 Homeowner's Insurance
842 Berg Street | MLS# 1236638
This single family home located at 842 Berg Street , Asheboro, NC 27203 is currently listed for sale with an asking price of $285,000. This property was built in 2022 and has 3 bedrooms and 2 full baths. Berg Street is located in the Hillcrest subdivision. Search Hillcrest real estate on www.lakenormanrealty.com today.