
BEDS3
BATHS3 full 1 partial
SQUARE FEET2,590
MLS#4444688
STATUSActive
PROPERTY TYPEResidential - Single Family
SUBDIVISIONCureton
Property Description
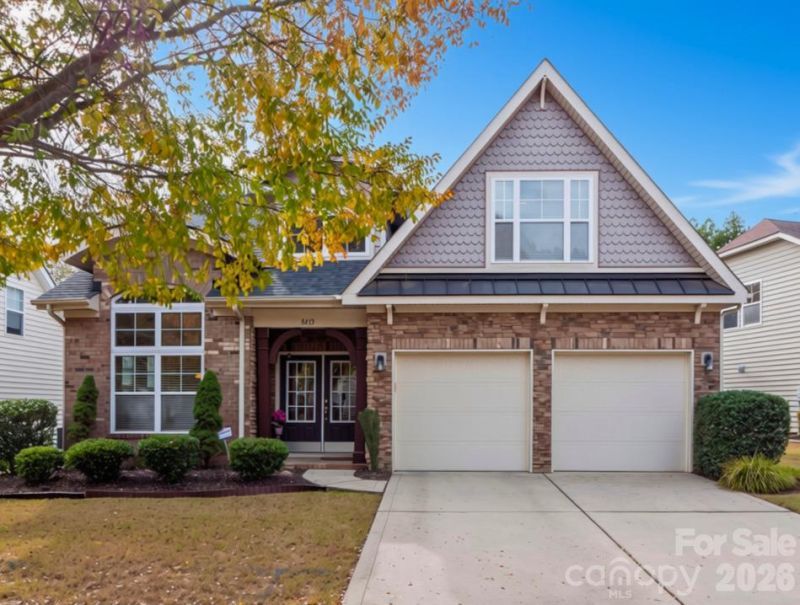
Welcome to this beautiful home in the highly sought after Cureton neighborhood of Waxhaw! Featuring a bright, open floor plan designed for comfortable living and entertaining, this home offers a spacious main level primary suite with brand new carpet. Upstairs you will find two additional large bedrooms, each with its own private bathroom plus a generous step down bonus room providing flexible space for a media room, home office, or playroom. Enjoy the peaceful backyard setting surrounded by mature trees offering wonderful privacy. Cureton residents enjoy resort style amenities including a community pool with waterslide, playground, scenic pond, sidewalks, and walking trails. All this in a fantastic Waxhaw location with easy access to highly regarded schools and the benefit of Union County taxes. Don't miss this opportunity to enjoy the perfect combination of comfort, privacy, and neighborhood amenities!
Property Features
Property Type: Residential - Single Family
Fenced: Yes
Garage: 2 car attached
Heating: Floor Furnace
Home Style: Transitional
Lot Size: 0.15 Acres
Year Built: 2010
Amenities
Attic Stairs Pulldown
Breakfast Bar
Garden Tub
Open Floorplan
In-Ground Irrigation
Feature Descriptions
Appliances: Electric Range, Microwave, Refrigerator
Community Features: Clubhouse, Outdoor Pool, Playground, Pond, Sidewalks, Walking Trails
Exterior: Brick Partial, Vinyl
Fireplace: Living Room
Flooring: Carpet, Hardwood
Foundation: Slab
HOA Fee: $528/ Semi-Annually
Laundry: Laundry Closet, Main Level
Lot: Wooded
Lot Dimensions: 111 X 34 X 34 X 105 X 57
Other Parking: 2 Car Garage
Parcel#: 06-162-289
Parking: Driveway, Attached Garage
Patio/Porch: Patio
Sewer: Public Sewer
Water: City
Local Schools
High School: Cuthbertson
Middle School: Cuthbertson
Elementary School: Kensington
Listed By / Shown By
Listed By
Agency Name: Keller Williams Ballantyne Area
Agency Contact: brettdunleavy@gmail.com
Shown By
Agency Title: Lake Norman Realty
Agency Phone: 704-450-1175

Estimate Your Payment
Estimated Payment
$ 2,919.33 per month $2,767.66 Principal & Interest $0.00 Property Tax (data not provided by mls) $151.67 Homeowner's Insurance
8415 Whitehawk Hill Road | MLS# 4444688
This single family home located at 8415 Whitehawk Hill Road, Waxhaw, NC 28173 is currently listed for sale with an asking price of $520,000. This property was built in 2010 and has 3 bedrooms and 3 full and 1 partial baths with 2590 sq. ft. Whitehawk Hill Road is located in the Cureton subdivision. Search Cureton real estate on www.lakenormanrealty.com today.