
BEDS3
BATHS2 full
SQUARE FEET1,793
MLS#4424111
STATUSActive
PROPERTY TYPEResidential - Single Family
SUBDIVISIONStallings Glen
Property Description
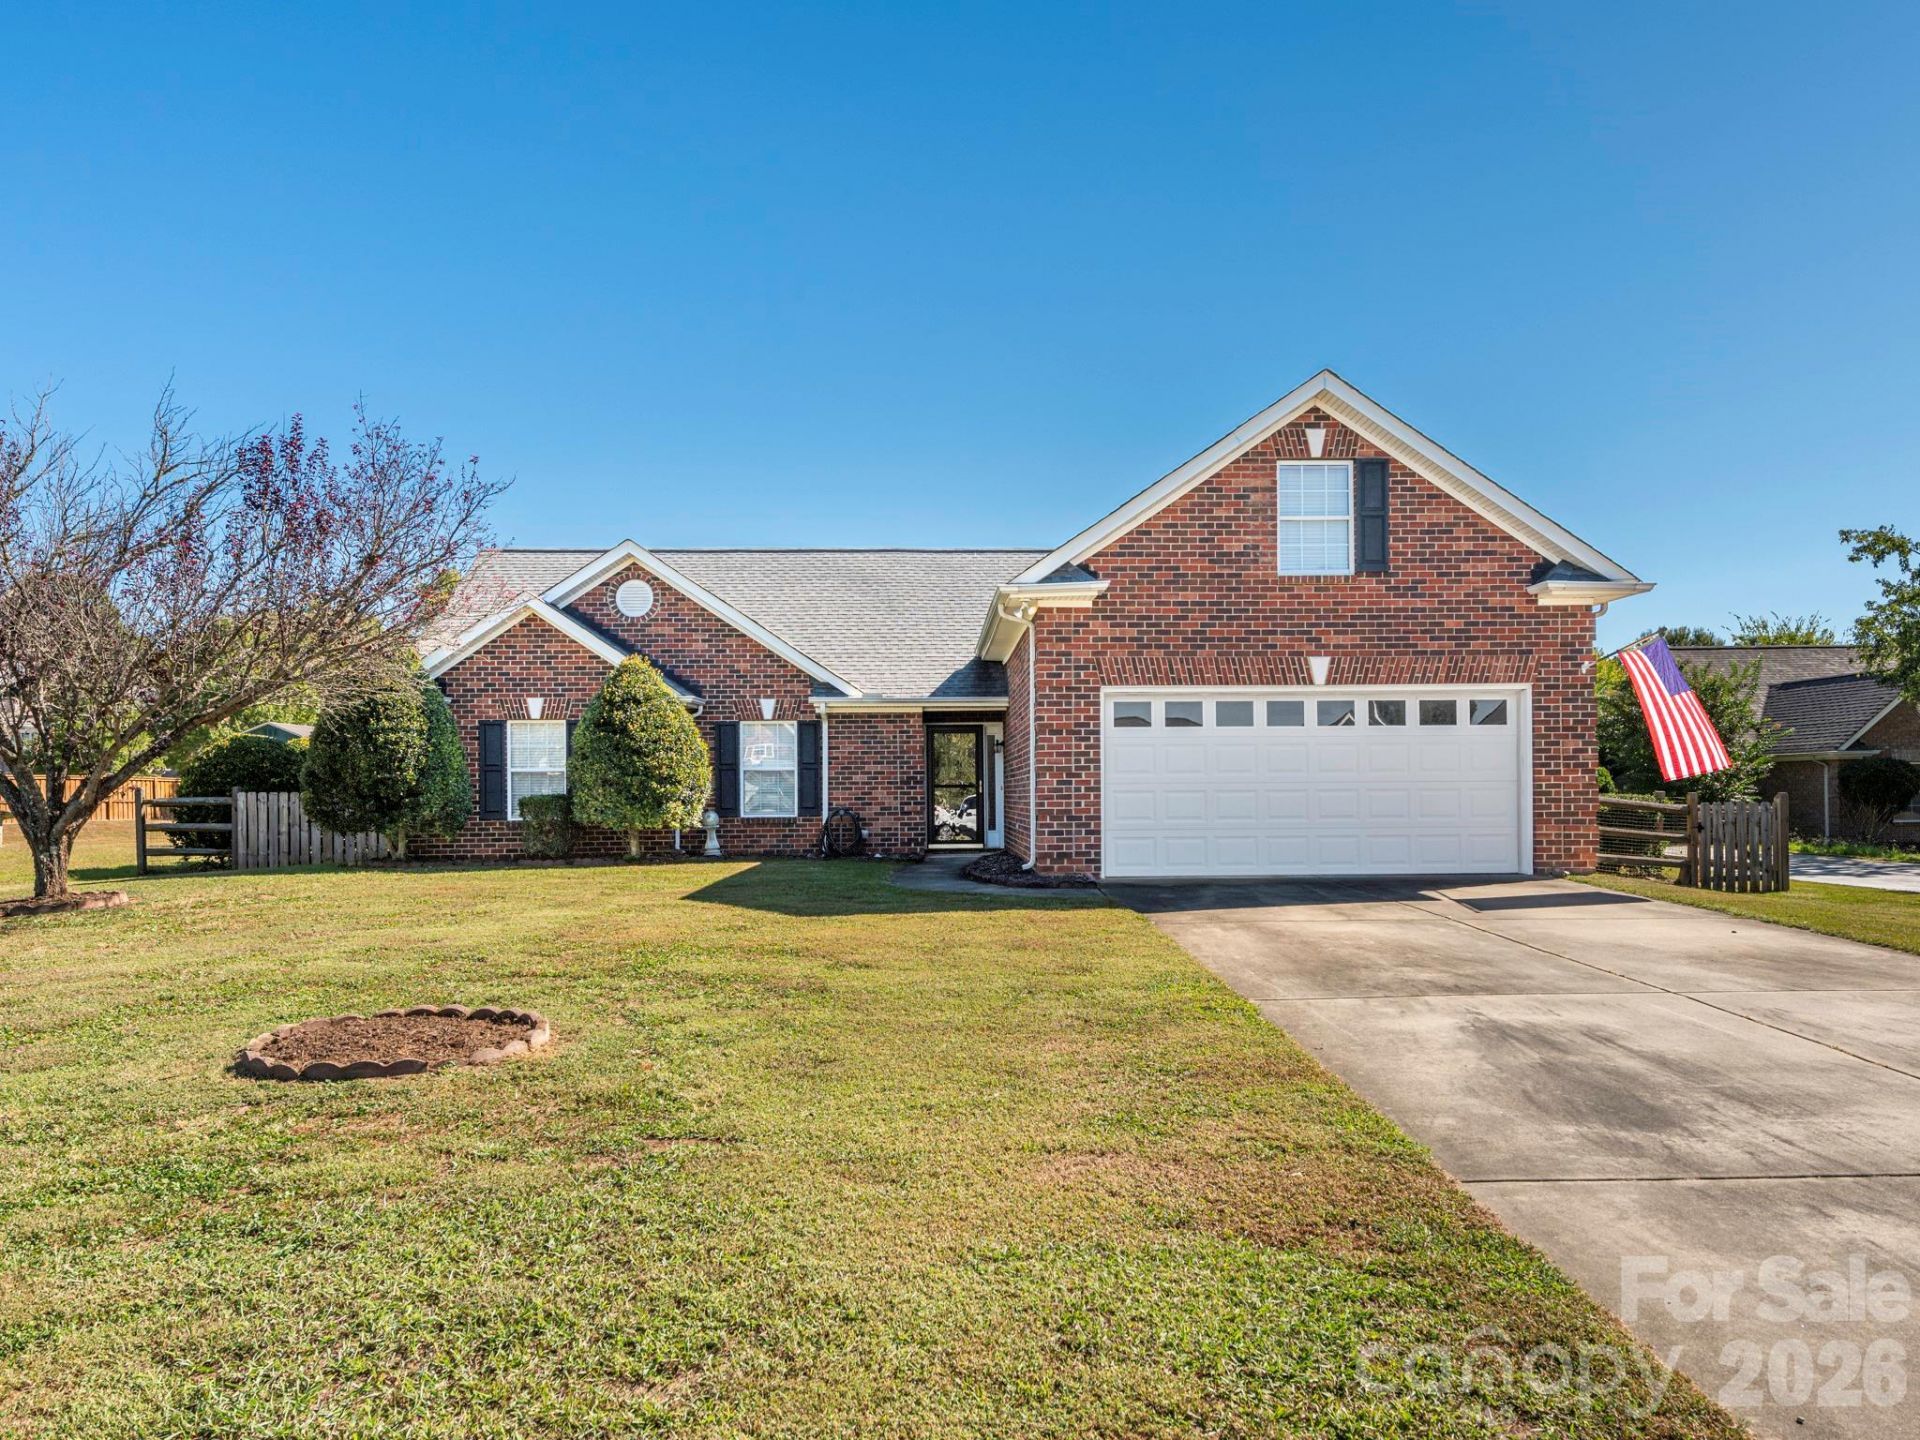
Welcome to this move-in ready, full-brick single-story home nestled on a peaceful cul-de-sac in a well-established Harrisburg neighborhood?with no HOA! Fresh interior paint and brand-new carpet make settling in effortless.Inside, enjoy a light-filled, spacious living room alongside a flexible finished room over the garage (FROG), ideal for a dedicated home office, bonus recreation space, or private guest suite. The primary suite features a ceiling fan, a generous walk-in closet, and an ensuite bath complete with a double-sink vanity, separate shower, soaking tub, and linen storage. Two additional spacious bedrooms?each fitted with nice closets?and a practical laundry room with built-in shelving round out the main level.Step outside to relax on your screened porch overlooking a private, fully fenced backyard, complete with a storage shed for tools or hobbies. All this, paired with 2-car attached garage and top-rated Harrisburg schools! Convenient to I-85, I-485, shopping, dining establishments and other amenities including the Harrisburg Park and new YMCA.
Property Features
Property Type: Residential - Single Family
Fenced: Yes
Garage: 2 car attached
Heating: Forced Air, Natural Gas
Lot Size: 0.23 Acres
Roof Type: Architectural Shingle
Year Built: 2001
Amenities
Attic Stairs Pulldown
Breakfast Bar
Walk-In Closet(s)
Feature Descriptions
Appliances: Dishwasher, Disposal, Electric Range, Gas Water Heater, Microwave, Plumbed For Ice Maker
Community Features: None
Exterior: Brick Full
Fireplace: Great Room, Wood Burning
Flooring: Carpet, Laminate, Tile, Vinyl
Foundation: Slab
Laundry: Electric Dryer Hookup, Main Level, Washer Hookup
Lot: Cul-De-Sac
Lot Dimensions: 80 x 141 x 86 x 110
Other Structures: Shed(s)
Parcel#: 5516-68-3363-0000
Parking: Attached Garage, Garage Door Opener, Garage Faces Front
Patio/Porch: Patio, Rear Porch, Screened
Sewer: Public Sewer
Utilities: Electricity Connected, Natural Gas
Water: Community Well
Local Schools
High School: Hickory Ridge
Middle School: Hickory Ridge
Elementary School: Hickory Ridge
Listed By / Shown By
Listed By
Agency Name: Bestway Realty
Agency Contact: ahblankenship@gmail.com
Shown By
Agency Title: Lake Norman Realty
Agency Phone: 704-450-1175

Estimate Your Payment
Estimated Payment
$ 2,189.49 per month $2,075.74 Principal & Interest $0.00 Property Tax (data not provided by mls) $113.75 Homeowner's Insurance
8415 Quail Hollow Drive | MLS# 4424111
This single family home located at 8415 Quail Hollow Drive , Harrisburg, NC 28075 is currently listed for sale with an asking price of $390,000. This property was built in 2001 and has 3 bedrooms and 2 full baths with 1793 sq. ft. Quail Hollow Drive is located in the Stallings Glen subdivision. Search Stallings Glen real estate on www.lakenormanrealty.com today.