
BEDS3
BATHS2 full 1 partial
SQUARE FEET2,028
MLS#4406606
STATUSActive
PROPERTY TYPEResidential - Single Family
SUBDIVISIONThe Farms At Backcreek
Property Description
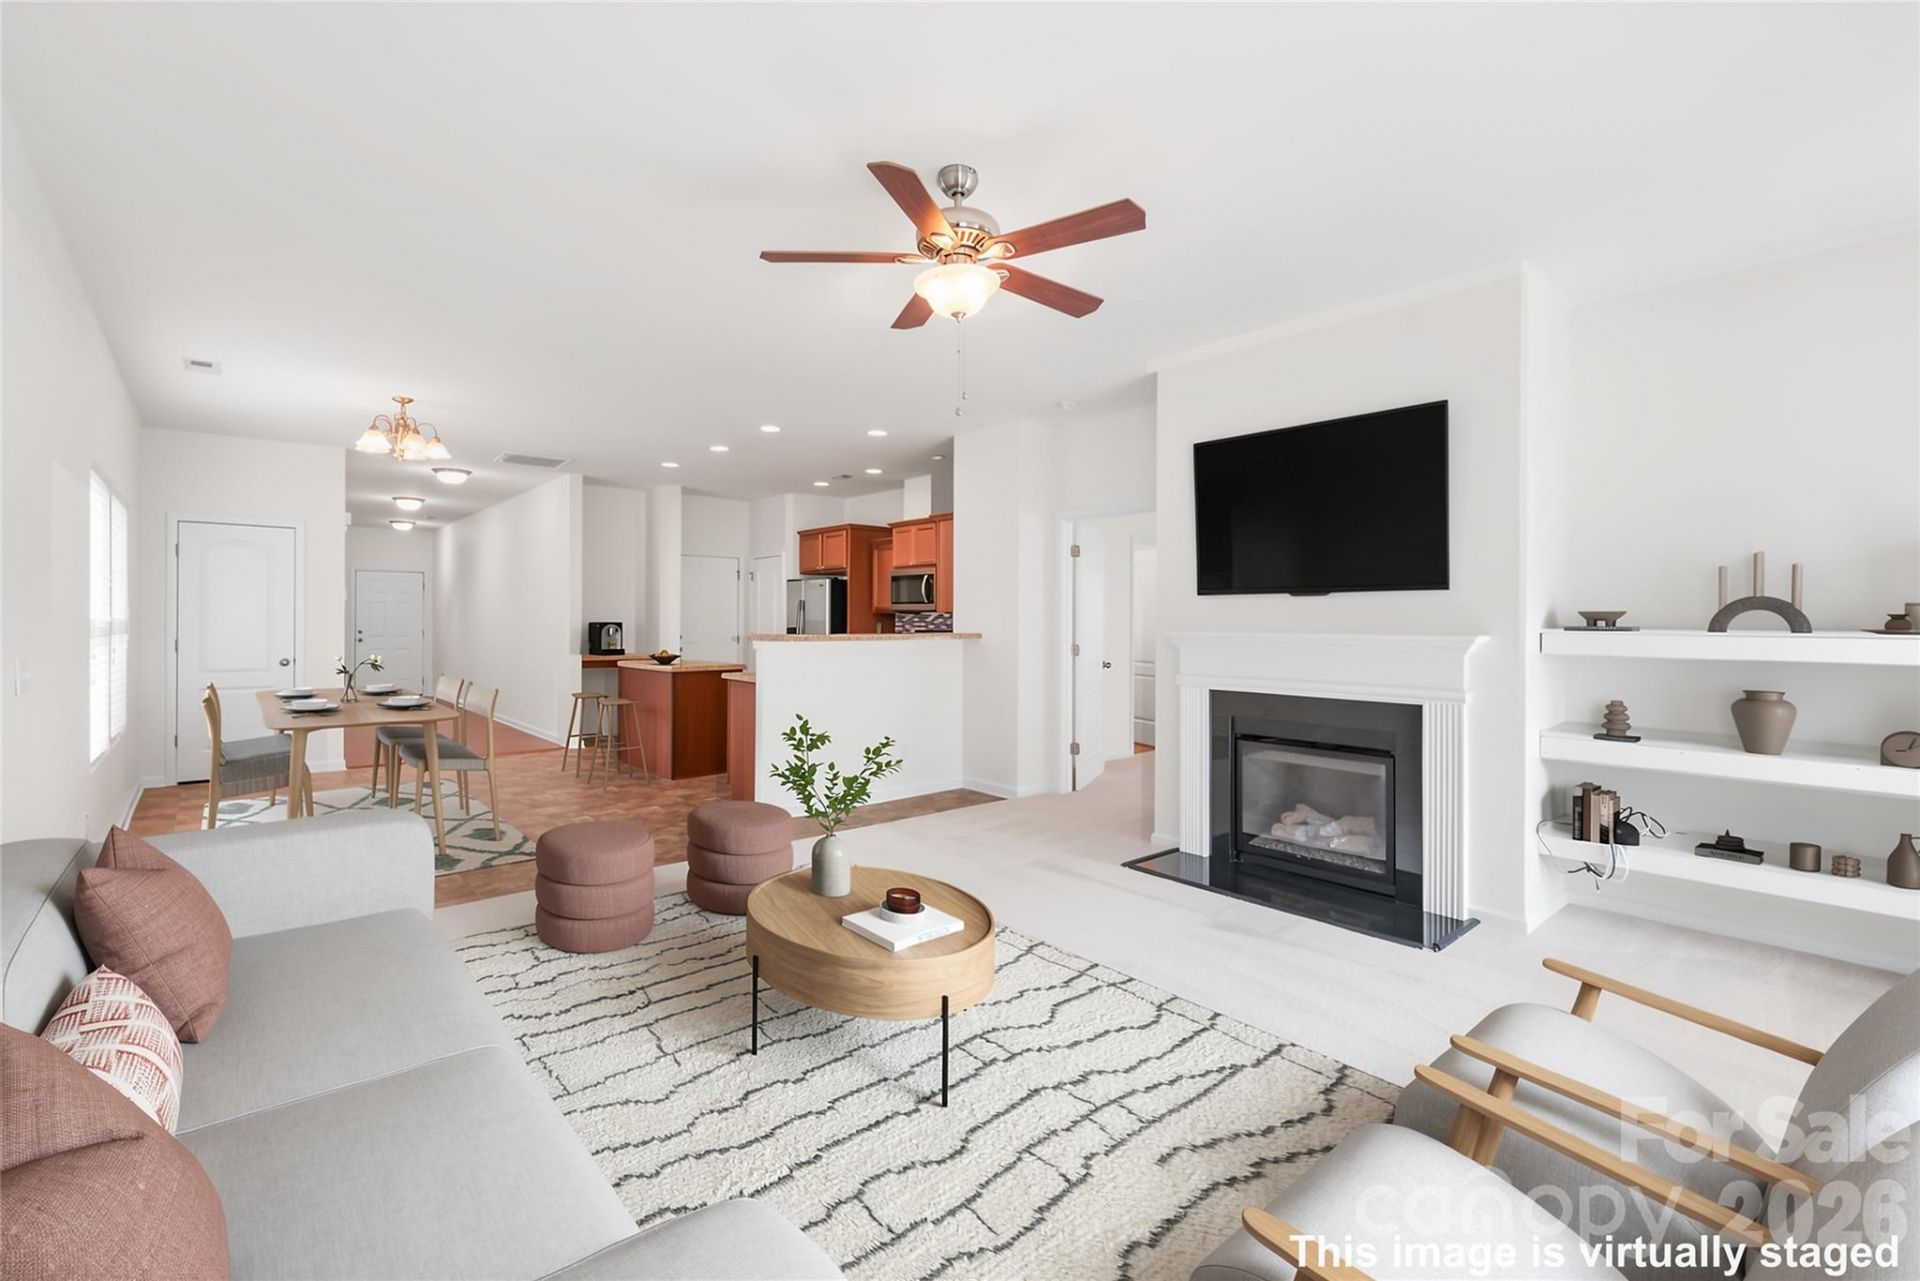
Welcome home to 8411 Romana Red Lane. This meticulously maintained 3-bedroom home plus large bonus space, in the convenient University Area features brand new carpet throughout and fresh paint throughout, creating a move-in ready home! The open floor plan includes a convenient master bedroom on the main floor, while the large eat-in kitchen boasts stainless steel appliances, tons of cabinet space, and a great kitchen island. The light-filled great room centers around a cozy gas fireplace, and the main-floor master suite offers a walk-in closet, dual sinks, and garden tub for ultimate convenience and privacy. Upstairs features a large loft area perfect for a bonus room plus two additional bedrooms. Step out back to see a great sized fenced-in back yard! Located in the excellent University area near shopping, dining, UNCC, and the blue line , this home combines comfort and convenience in a prime location.
Property Features
Property Type: Residential - Single Family
Fenced: Yes
Garage: 2 car attached
Heating: Central, Forced Air, Natural Gas
Lot Size: 0.14 Acres
Roof Type: Architectural Shingle
Year Built: 2012
Amenities
Built-in Features
Garden Tub
Kitchen Island
Open Floorplan
Walk-In Closet(s)
Feature Descriptions
Appliances: Dishwasher, Refrigerator
Community Features: Outdoor Pool
Days on Site: 112
Exterior: Brick Partial, Vinyl
Fireplace: Gas Log, Great Room
Flooring: Carpet, Vinyl
Foundation: Slab
HOA Fee: $169.69/ Quarterly
Horse Amenities: None
Laundry: Laundry Closet, Main Level
Lot: Level
Other Structures: None
Parcel#: 105-014-41
Parking: Driveway, Attached Garage, Garage Faces Front
Patio/Porch: Covered, Front Porch, Patio
Sewer: Public Sewer
Water: City
Local Schools
High School: Unspecified
Middle School: Unspecified
Elementary School: Unspecified
Listed By / Shown By
Listed By
Agency Name: COMPASS
Agency Contact: kara.west@compass.com
Shown By
Agency Title: Lake Norman Realty
Agency Phone: 704-450-1175

Estimate Your Payment
Estimated Payment
$ 2,021.07 per month $1,916.07 Principal & Interest $0.00 Property Tax (data not provided by mls) $105.00 Homeowner's Insurance
8411 Romana Red Lane | MLS# 4406606
This single family home located at 8411 Romana Red Lane, Charlotte, NC 28213 is currently listed for sale with an asking price of $360,000. This property was built in 2012 and has 3 bedrooms and 2 full and 1 partial baths with 2028 sq. ft. Romana Red Lane is located in the The Farms At Backcreek subdivision. Search The Farms At Backcreek real estate on www.lakenormanrealty.com today.