
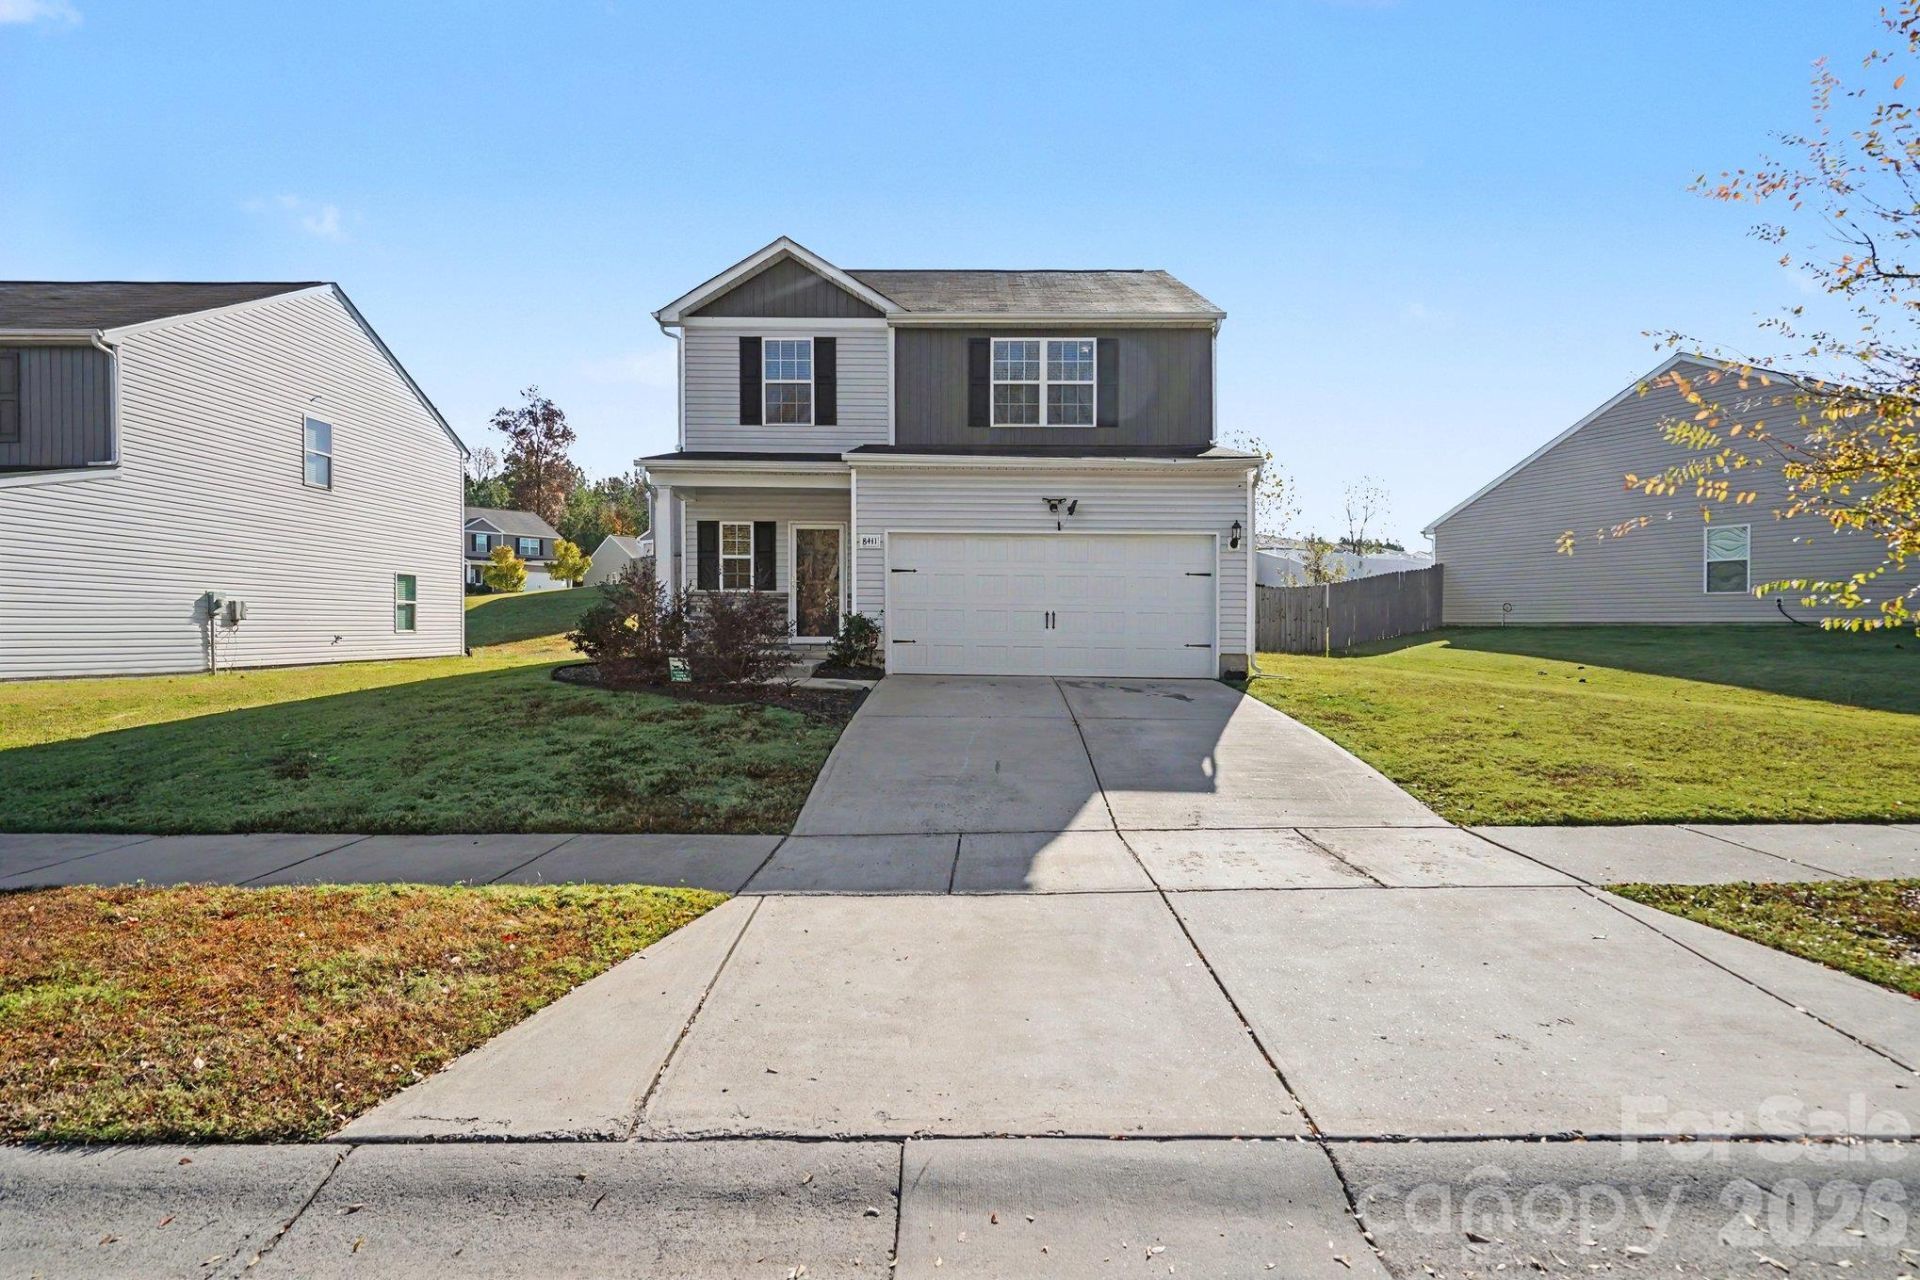
BEDS3
BATHS2 full 1 partial
SQUARE FEET1,811
MLS#4443120
STATUSActive
PROPERTY TYPEResidential - Single Family
SUBDIVISIONThe Reserve at Canyon Hills
Property Description
Welcome home to this beautifully maintained 2020-built home in Charlotte! Featuring 3 bedrooms, 2.5 bathrooms, and a spacious, open-concept floor plan, this home offers the perfect blend of comfort, style, and functionality. Enjoy the inviting covered front porch, perfect for morning coffee or relaxing outdoors. Inside, the open living area features vaulted ceilings, creating an airy feel, while the kitchen offers granite countertops, energy-efficient appliances, and plenty of space for everyday living and entertaining. A convenient half bath on the main level adds extra functionality for guests. Upstairs, the spacious loft provides flexible living space for a home office, media room, or playroom, with additional storage space for added convenience. The primary suite offers a comfortable retreat, complemented by two additional bedrooms, two full bathrooms, and a conveniently located upstairs laundry room. Step outside to enjoy the fenced backyard featuring a patio and fire pit, creating the perfect setting for outdoor entertaining, relaxing evenings, and gathering with family and friends. Built in 2020 and thoughtfully designed with modern features and versatile living spaces, this Charlotte home is ready for its next owner. Schedule your showing today!
Property Features
Property Type: Residential - Single Family
Fenced: Yes
Garage: 2 car attached
Heating: Heat Pump
Home Style: Traditional
Lot Size: 0.19 Acres
Roof Type: Architectural Shingle
Year Built: 2020
Amenities
Attic Stairs Pulldown
Pantry
Fire Pit
Feature Descriptions
Appliances: Refrigerator, Dishwasher, Electric Cooktop, Electric Oven, Microwave
Exterior: Vinyl
Flooring: Vinyl
Foundation: Slab
HOA Fee: $300/ Annually
Laundry: Laundry Room, Upper Level
Lot: Level
Parcel#: 108-188-69
Parking: Driveway, Attached Garage
Patio/Porch: Patio, Covered, Front Porch
Sewer: Public Sewer
Water: City
Local Schools
High School: Rocky River
Middle School: Northridge
Elementary School: Reedy Creek
Listed By / Shown By
Listed By
Agency Name: Mark Spain Real Estate
Agency Contact: latashramoorer@markspain.com
Shown By
Agency Title: Lake Norman Realty
Agency Phone: 704-450-1175

Estimate Your Payment
Estimated Payment
$ 1,964.93 per month $1,862.85 Principal & Interest $0.00 Property Tax (data not provided by mls) $102.08 Homeowner's Insurance
8411 Highgate Drive | MLS# 4443120
This single family home located at 8411 Highgate Drive , Charlotte, NC 28215 is currently listed for sale with an asking price of $350,000. This property was built in 2020 and has 3 bedrooms and 2 full and 1 partial baths with 1811 sq. ft. Highgate Drive is located in the The Reserve at Canyon Hills subdivision. Search The Reserve At Canyon Hills real estate on www.lakenormanrealty.com today.