
BEDS3
BATHS2 full 1 partial
SQUARE FEET2,407
MLS#4417886
STATUSActive Under Contract
PROPERTY TYPEResidential - Single Family
SUBDIVISIONCedarfield
Property Description
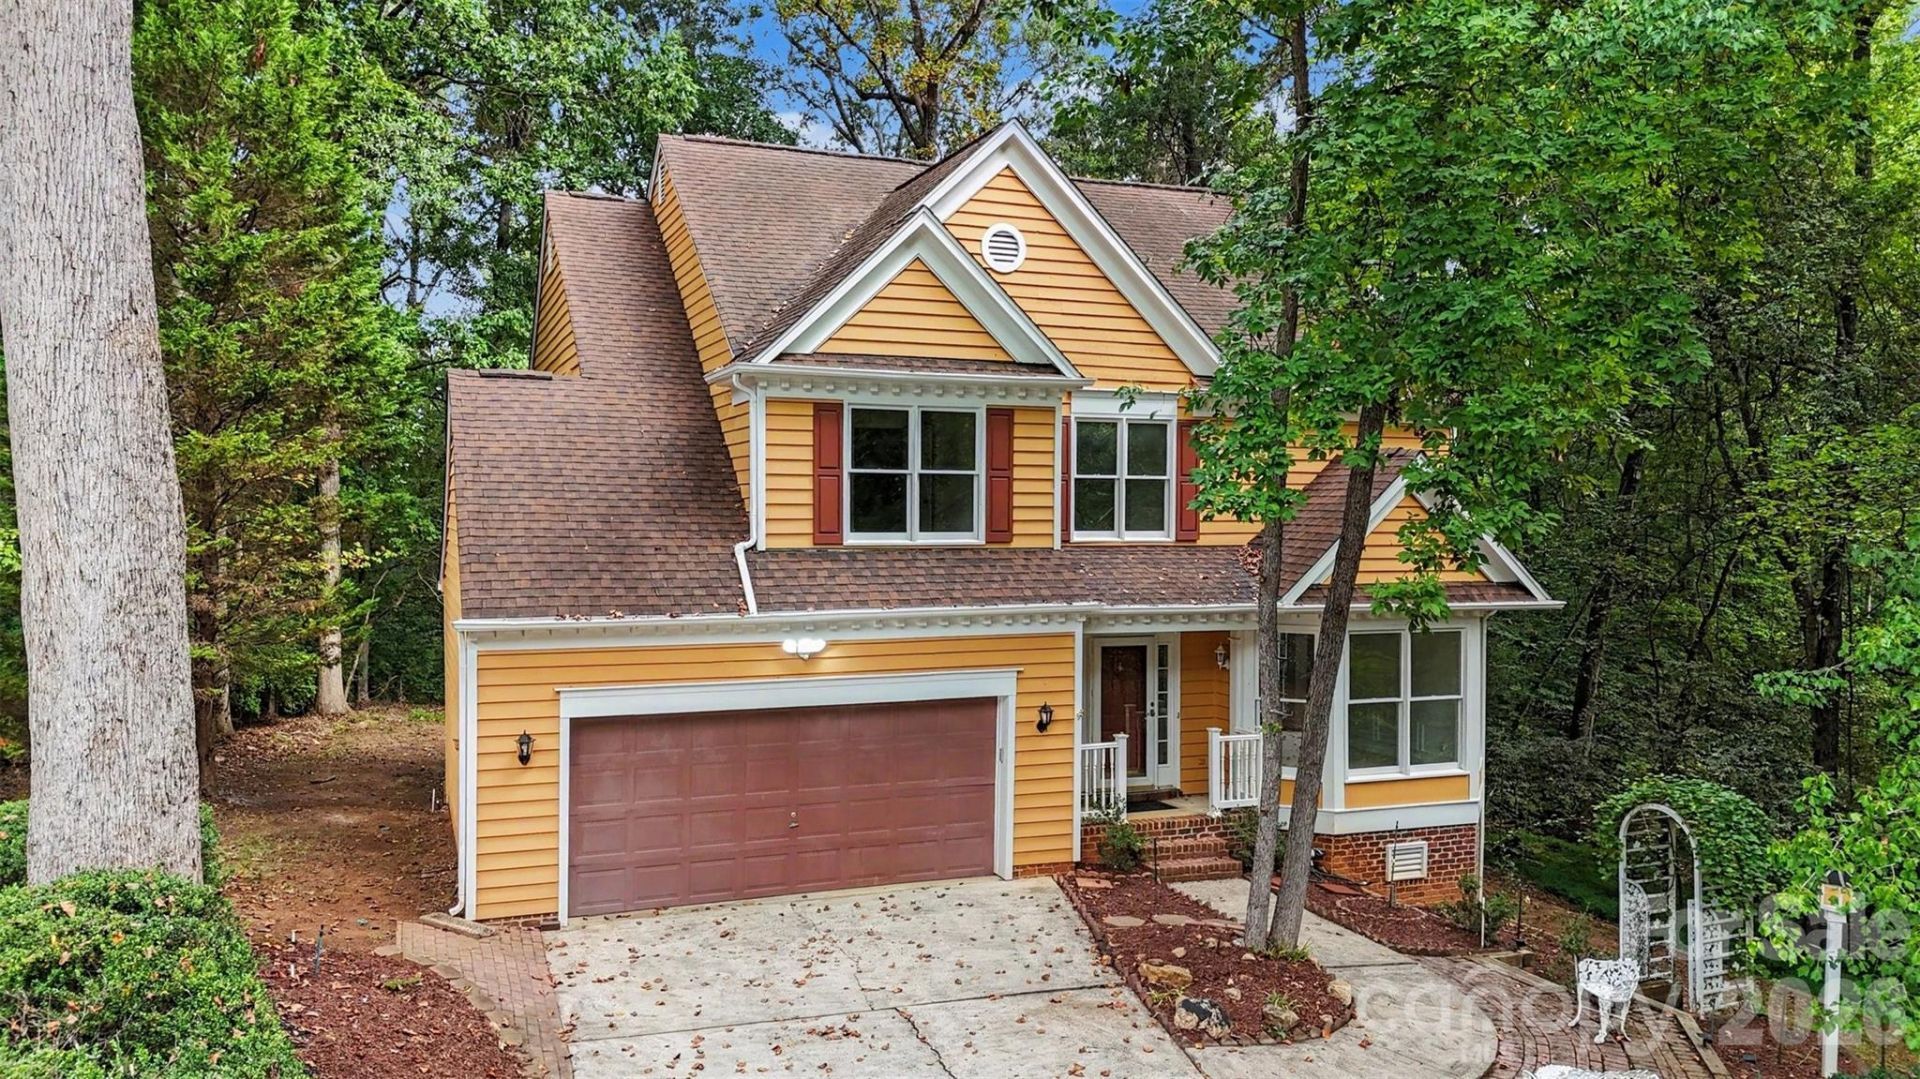
Tucked away on a quiet cul-de-sac in desirable Cedarfield, this 3 BD, 2.5 BA home offers a wooded setting w/ the greenway right at your doorstep! The backyard backs to the woods, and the large deck includes a gas connection for your BBQ, making outdoor entertaining easy. Inside, the open floor plan features spacious, light-filled rooms, vaulted ceilings, hardwood flooring in the foyer, carpet throughout, and upgraded waterproof laminate plank flooring in the kitchen. The kitchen is equipped w/ an electric double wall oven w/ convection, ceramic cooktop, microwave w/ built-in vent, and refrigerator. The family room features a gas fireplace, creating a cozy gathering space. Additional highlights include a new MyQ garage door system with motor, springs, and openers installed April 2026, a generously sized crawl space w/ approximately 6 ft. of height for easy standing and access, and a large attic off one of the bedrooms providing excellent storage space. Cedarfield offers a community pool and playground, while the convenient location puts you close to shopping, dining, parks, and everyday amenities. A great opportunity to make this well-located home your own!
Property Features
Property Type: Residential - Single Family
Garage: 2 car attached
Heating: Forced Air, Natural Gas
Lot Size: 0.31 Acres
Year Built: 1991
Feature Descriptions
Appliances: Convection Oven, Dishwasher, Electric Cooktop, Gas Water Heater, Microwave, Plumbed For Ice Maker, Refrigerator, Wall Oven
Community Features: Outdoor Pool, Playground, Recreation Area, Walking Trails
Days on Site: 21
Exterior: Wood
Fireplace: Family Room, Gas Log
Flooring: Carpet, Laminate, Wood
Foundation: Crawl Space
HOA Fee: $665/ Annually
Laundry: Gas Dryer Hookup, Main Level, Washer Hookup
Lot: Cul-De-Sac, Private, Wooded
Parcel#: 015-371-32
Parking: Attached Garage, Garage Faces Front
Patio/Porch: Deck
Sewer: Public Sewer
Utilities: Natural Gas
Water: City
Local Schools
High School: Hopewell
Middle School: Francis Bradley
Elementary School: Torrence Creek
Listed By / Shown By
Listed By
Agency Name: Keller Williams Connected
Agency Contact: mike@dreamteamunited.com
Shown By
Agency Title: Lake Norman Realty
Agency Phone: 704-450-1175

Estimate Your Payment
Estimated Payment
$ 2,526.34 per month $2,395.09 Principal & Interest $0.00 Property Tax (data not provided by mls) $131.25 Homeowner's Insurance
8401 Tatebrook Lane | MLS# 4417886
This single family home located at 8401 Tatebrook Lane, Huntersville, NC 28078 is currently listed for sale with an asking price of $450,000. This property was built in 1991 and has 3 bedrooms and 2 full and 1 partial baths with 2407 sq. ft. Tatebrook Lane is located in the Cedarfield subdivision. Search Cedarfield real estate on www.lakenormanrealty.com today.