
BEDS2
BATHS1 full
SQUARE FEET1,135
MLS#4439642
STATUSActive
PROPERTY TYPEResidential - Single Family
Property Description
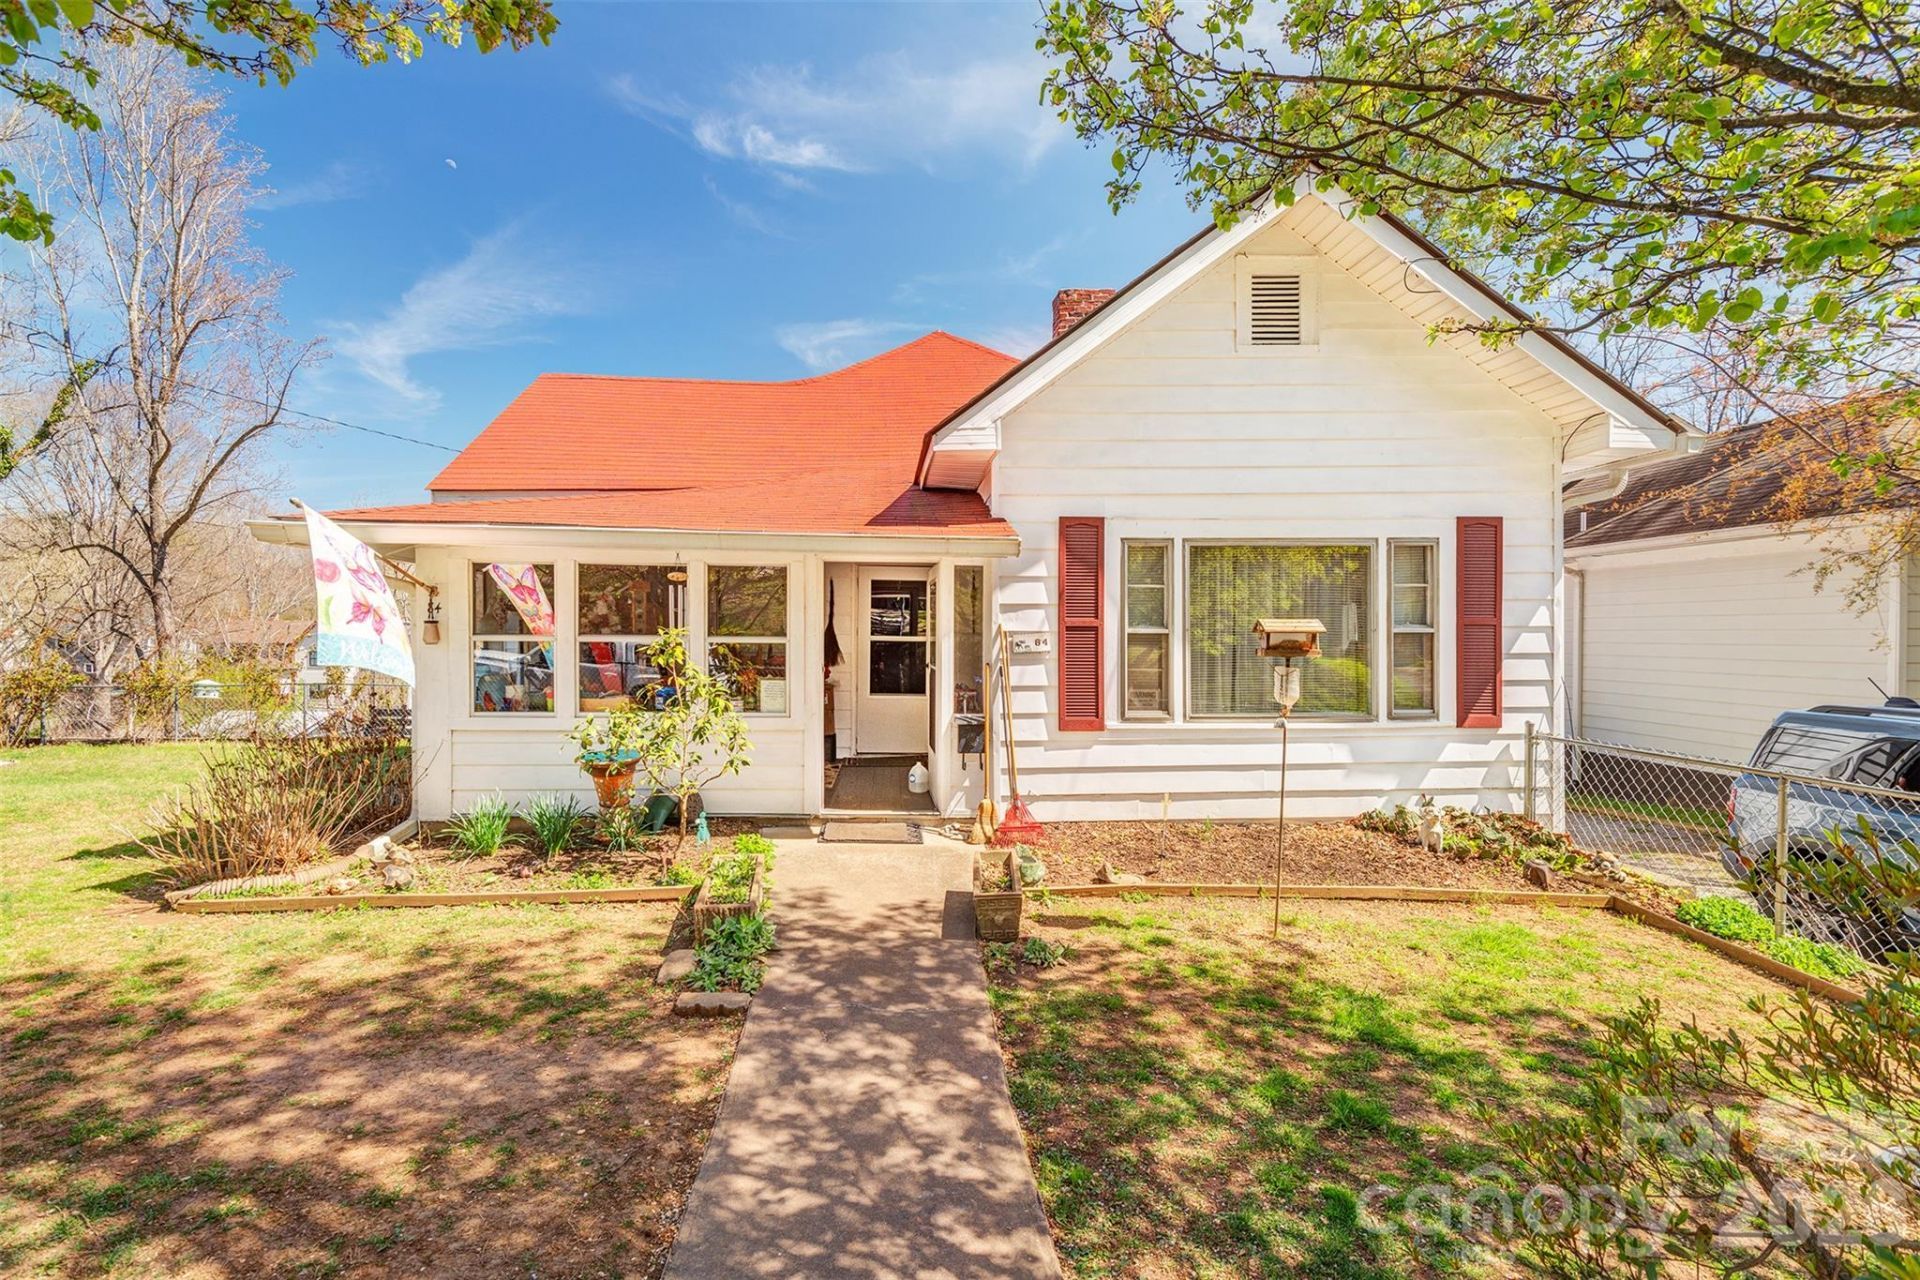
Highly sought in walkable West Asheville with room to grow! This beloved bungalow sits on good sized lot just a short 5-minute walk to vibrant Haywood Road or minutes to the exciting River District, the French Broad River and Hall Fletcher Elementary School just around the corner. She's a solid 1911 charmer with an enclosed front porch, 2 bedrooms, 1 bath, big kitchen and dining area, detached shop and covered back porch overlooking Wellington St. This is a family estate/inherited home so needs some TLC and sold as is. Executor states there were several updates over the past few years: 2018 roof replacement, 2025 natural gas furnace, aluminum siding, some windows and more. Property sits on 0.27 acres so lots and lots of options! Renovate and/or rent: great for an investor. Adjacent lot of 0.25 acres being sold too, see MLS 4439644
Property Features
Property Type: Residential - Single Family
Basement: Yes
Basement: Dirt Floor, Exterior Entry, Walk-Out Access
Fenced: Yes
Heating: Forced Air, Natural Gas
Home Style: Bungalow, Cottage, Farmhouse
Lot Size: 0.27 Acres
Roof Type: Composition
Year Built: 1911
Amenities
Other - See Remarks
Feature Descriptions
Appliances: Dryer, Gas Oven, Gas Range, Gas Water Heater, Refrigerator, Washer, Washer/Dryer
Days on Site: 3
Exterior: Aluminum
Flooring: Carpet, Vinyl
Foundation: Basement
Laundry: In Basement
Lot: Level, Wooded, Other - See Remarks
Lot Dimensions: 0.27
Other Parking: off street parking along the side of the home
Other Structures: Workshop
Parcel#: 9638-63-8209-00000
Parking: Driveway, Parking Space(s)
Patio/Porch: Covered, Enclosed, Front Porch, Rear Porch
Sewer: Public Sewer
Utilities: Cable Connected, Natural Gas
Water: City
Local Schools
High School: Asheville
Middle School: Asheville
Elementary School: Hall Fletcher
Listed By / Shown By
Listed By
Agency Name: Weaverville Realty
Agency Contact: caward@weavervillerealty.net
Shown By
Agency Title: Lake Norman Realty
Agency Phone: 704-450-1175

Estimate Your Payment
Estimated Payment
$ 1,824.58 per month $1,729.79 Principal & Interest $0.00 Property Tax (data not provided by mls) $94.79 Homeowner's Insurance
84 Swannanoa Avenue | MLS# 4439642
This single family home located at 84 Swannanoa Avenue , Asheville, NC 28806 is currently listed for sale with an asking price of $325,000. This property was built in 1911 and has 2 bedrooms and 1 full baths with 1135 sq. ft. Search Asheville real estate on www.lakenormanrealty.com today.