
BEDS4
BATHS3 full 1 partial
SQUARE FEET2,208
MLS#4423134
STATUSActive
PROPERTY TYPEResidential - Single Family
SUBDIVISIONHorney Heights
Property Description
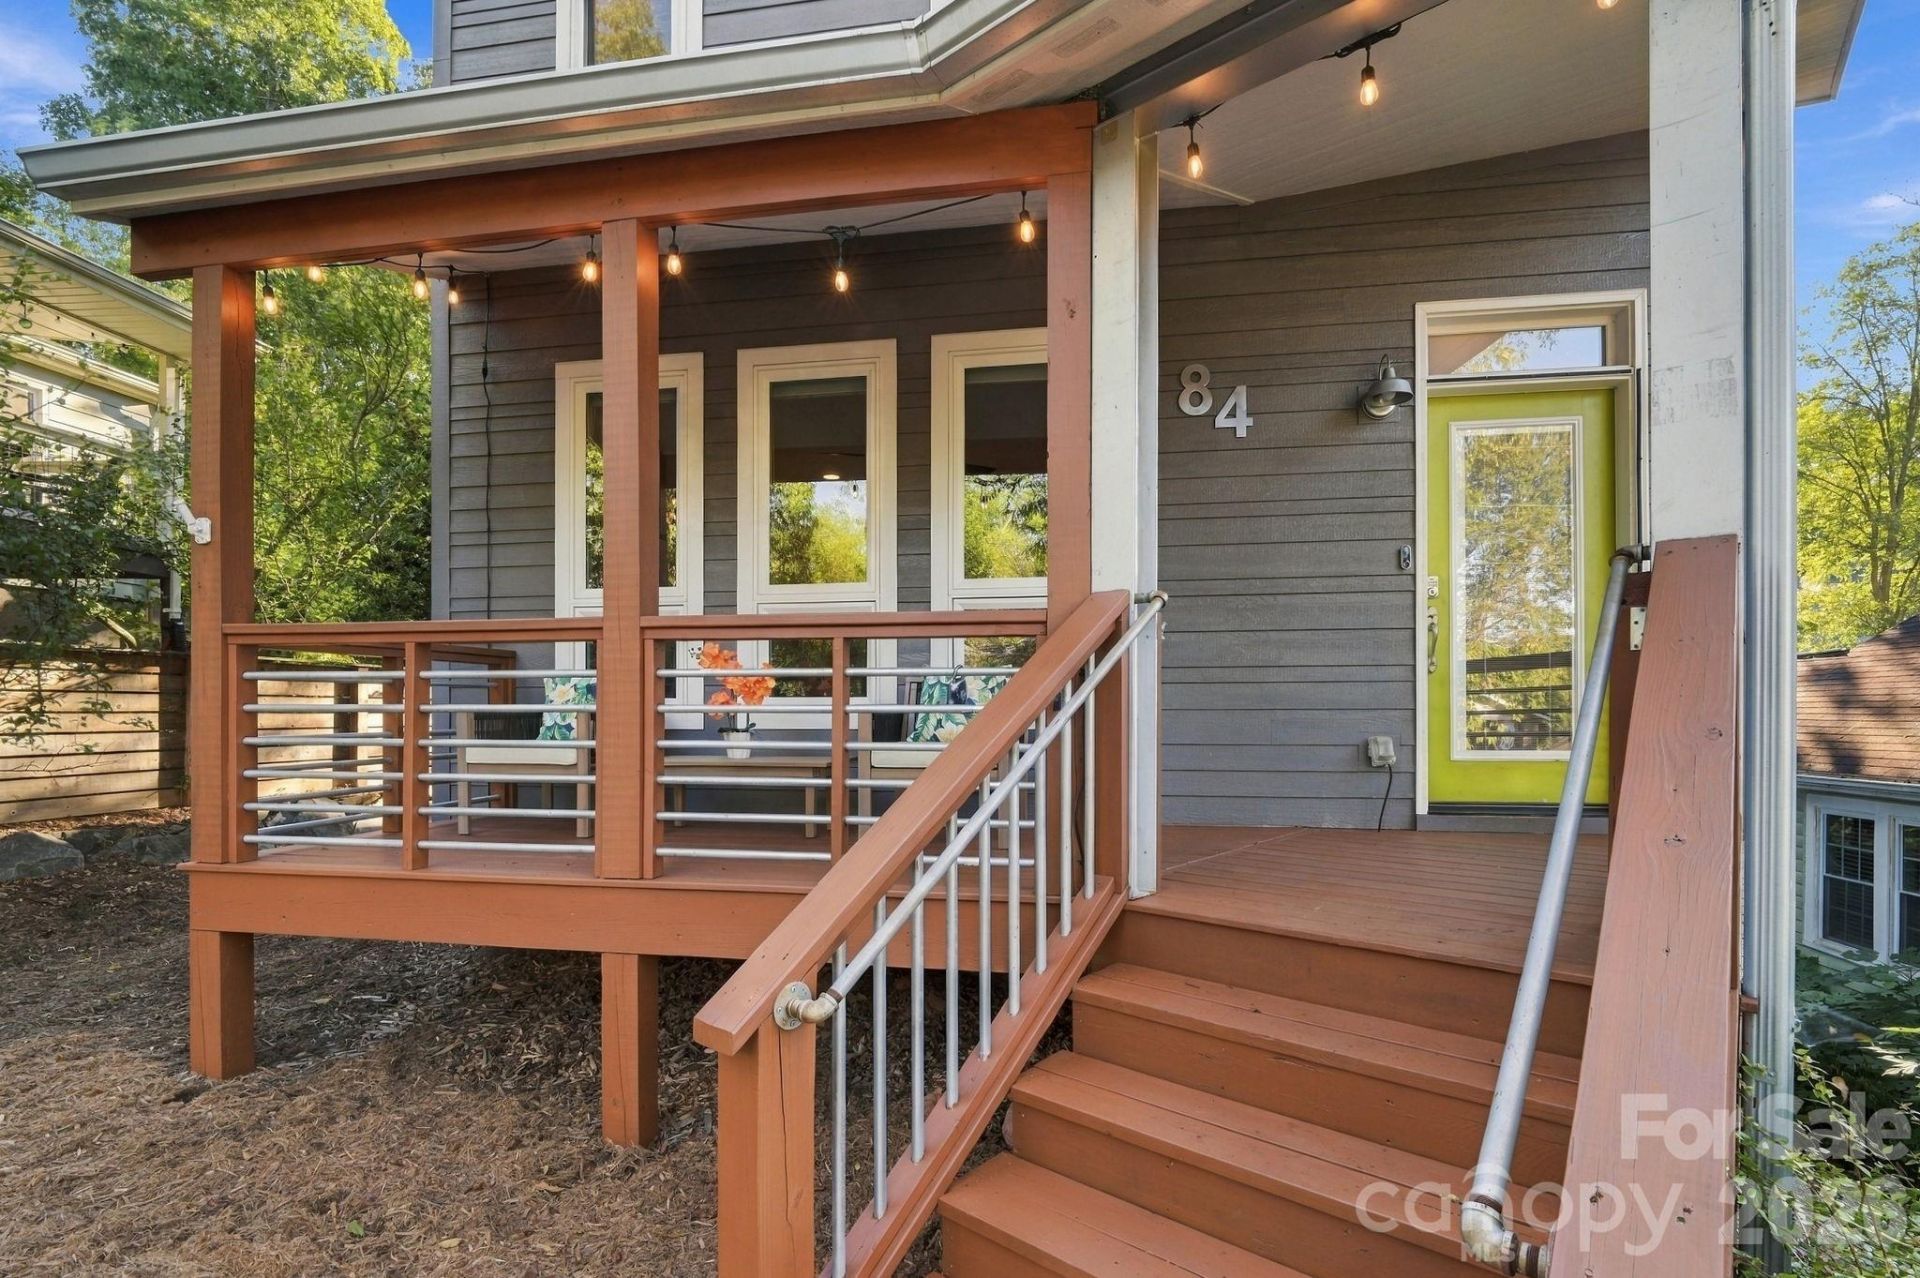
You've got to experience this home in person. Filled with large windows and abundant natural light, this thoughtfully designed home at 84 Middlemont offers a wonderful combination of space, comfort, income generation, and location. The main level features an inviting living room, spacious dining room, convenient laundry room, large pantry, and a roomy kitchen designed for everyday living and entertaining. A half bath is also conveniently located on the main level. Upstairs, you'll find two guest bedrooms, with the primary suite separated for added privacy. The spacious primary bedroom offers a large bathroom with double vanity and walk-in closet, creating a comfortable retreat at the end of the day. The upper level also includes a second guest bathroom, providing plenty of convenience for both residents and guests. Step outside and you'll quickly discover two of the home's favorite gathering spaces. The expansive covered back deck provides an ideal setting for entertaining, watching the rain, birds, or relaxing with friends and family, while the covered front porch is perfect for taking in the neighborly atmosphere. It's the kind of place where you'll often see neighbors out with their dogs, wine, coffee, family, strollers, and smiles. Adding even more versatility is the spacious studio apartment on the lowest level, complete with its own exterior entrance and ready to generate income and offset the mortgage. This thoughtfully designed space includes a full kitchen, full bathroom, laundry room, breakfast bar, room for a small dining area, bedroom space that comfortably fits a king size bed, and a nice living area. It offers an excellent option for guests, extended family, a private workspace, or rental use. Buyers interested in short-term renting should verify current City of Asheville requirements and permitting. A furnished month-to-month rental could also provide an attractive option for housing traveling professionals or remote workers. Additional features for 84 Middlemont include fiber-optic internet, two HVAC systems serving the main and upper levels, two washer dryer setups, and a dedicated mini-split system for the studio apartment. And then there's the location. Enjoy being just minutes from restaurants, breweries, coffee shops, and boutiques along Haywood Road, while also having easy access to Malvern Park. This public park offers pickleball, tennis, basketball, a large playground, and plenty of open space. It's also a popular neighborhood destination for sledding on those occasional Asheville snow days and only two blocks away. The park is also planned to become home to a proposed aquatic center, currently anticipated for completion in 2028. This is more than a house, it's a home with flexibility, character, natural light, fantastic outdoor spaces, and a location that puts so much of West Asheville right at your doorstep. Come see it for yourself. This one is special, and you'll understand why the moment you walk through the door!
Property Features
Property Type: Residential - Single Family
Basement: Yes
Basement: Apartment, Exterior Entry, Finished, Storage Space, Walk-Out Access
Fenced: Yes
Heating: Central, Ductless, Electric, Heat Pump, Propane
Lot Size: 0.16 Acres
Roof Type: Architectural Shingle
Year Built: 2017
Feature Descriptions
Appliances: Dishwasher, Disposal, Dryer, Electric Water Heater, Exhaust Fan, Gas Oven, Gas Range, Microwave, Refrigerator, Refrigerator with Ice Maker, Washer, Washer/Dryer
Days on Site: 3
Exterior: Hardboard Siding
Fireplace: Gas, Living Room, Propane
Flooring: Concrete, Laminate
Foundation: Basement
Laundry: Inside, Laundry Closet, Laundry Room, Lower Level, Main Level, Multiple Locations
Lot: Level, Wooded
Other Equipment: Fuel Tank - Owned
Other Parking: You may be able to fit 4 cars, 2 in front and 2 behind. Room to expand towards the house if buyer desires. On street parking also available on opposite side of street.
Parcel#: 9628-73-5509-00000
Parking: Driveway, On Street
Patio/Porch: Covered, Deck, Front Porch, Porch, Rear Porch
Security: Carbon Monoxide Detector(s), Smoke Detector(s)
Sewer: Public Sewer
Utilities: Cable Available, Electricity Connected, Fiber Optics, Propane, Underground Power Lines, Underground Utilities, Wired Internet Available
Water: City
Window Features: Insulated Window(s), Window Treatments
Local Schools
High School: Unspecified
Middle School: Unspecified
Elementary School: Unspecified
Listed By / Shown By
Listed By
Agency Name: Patton Allen Real Estate LLC
Agency Contact: Jeramy@pattonallenre.com
Shown By
Agency Title: Lake Norman Realty
Agency Phone: 704-450-1175

Estimate Your Payment
Estimated Payment
$ 4,407.06 per month $4,178.10 Principal & Interest $0.00 Property Tax (data not provided by mls) $228.96 Homeowner's Insurance
84 Middlemont Avenue | MLS# 4423134
This single family home located at 84 Middlemont Avenue, Asheville, NC 28806 is currently listed for sale with an asking price of $785,000. This property was built in 2017 and has 4 bedrooms and 3 full and 1 partial baths with 2208 sq. ft. Middlemont Avenue is located in the Horney Heights subdivision. Search Horney Heights real estate on www.lakenormanrealty.com today.