
BEDS2
BATHS2 full
SQUARE FEET2,214
MLS#4443325
STATUSActive
PROPERTY TYPEResidential - Single Family
Property Description
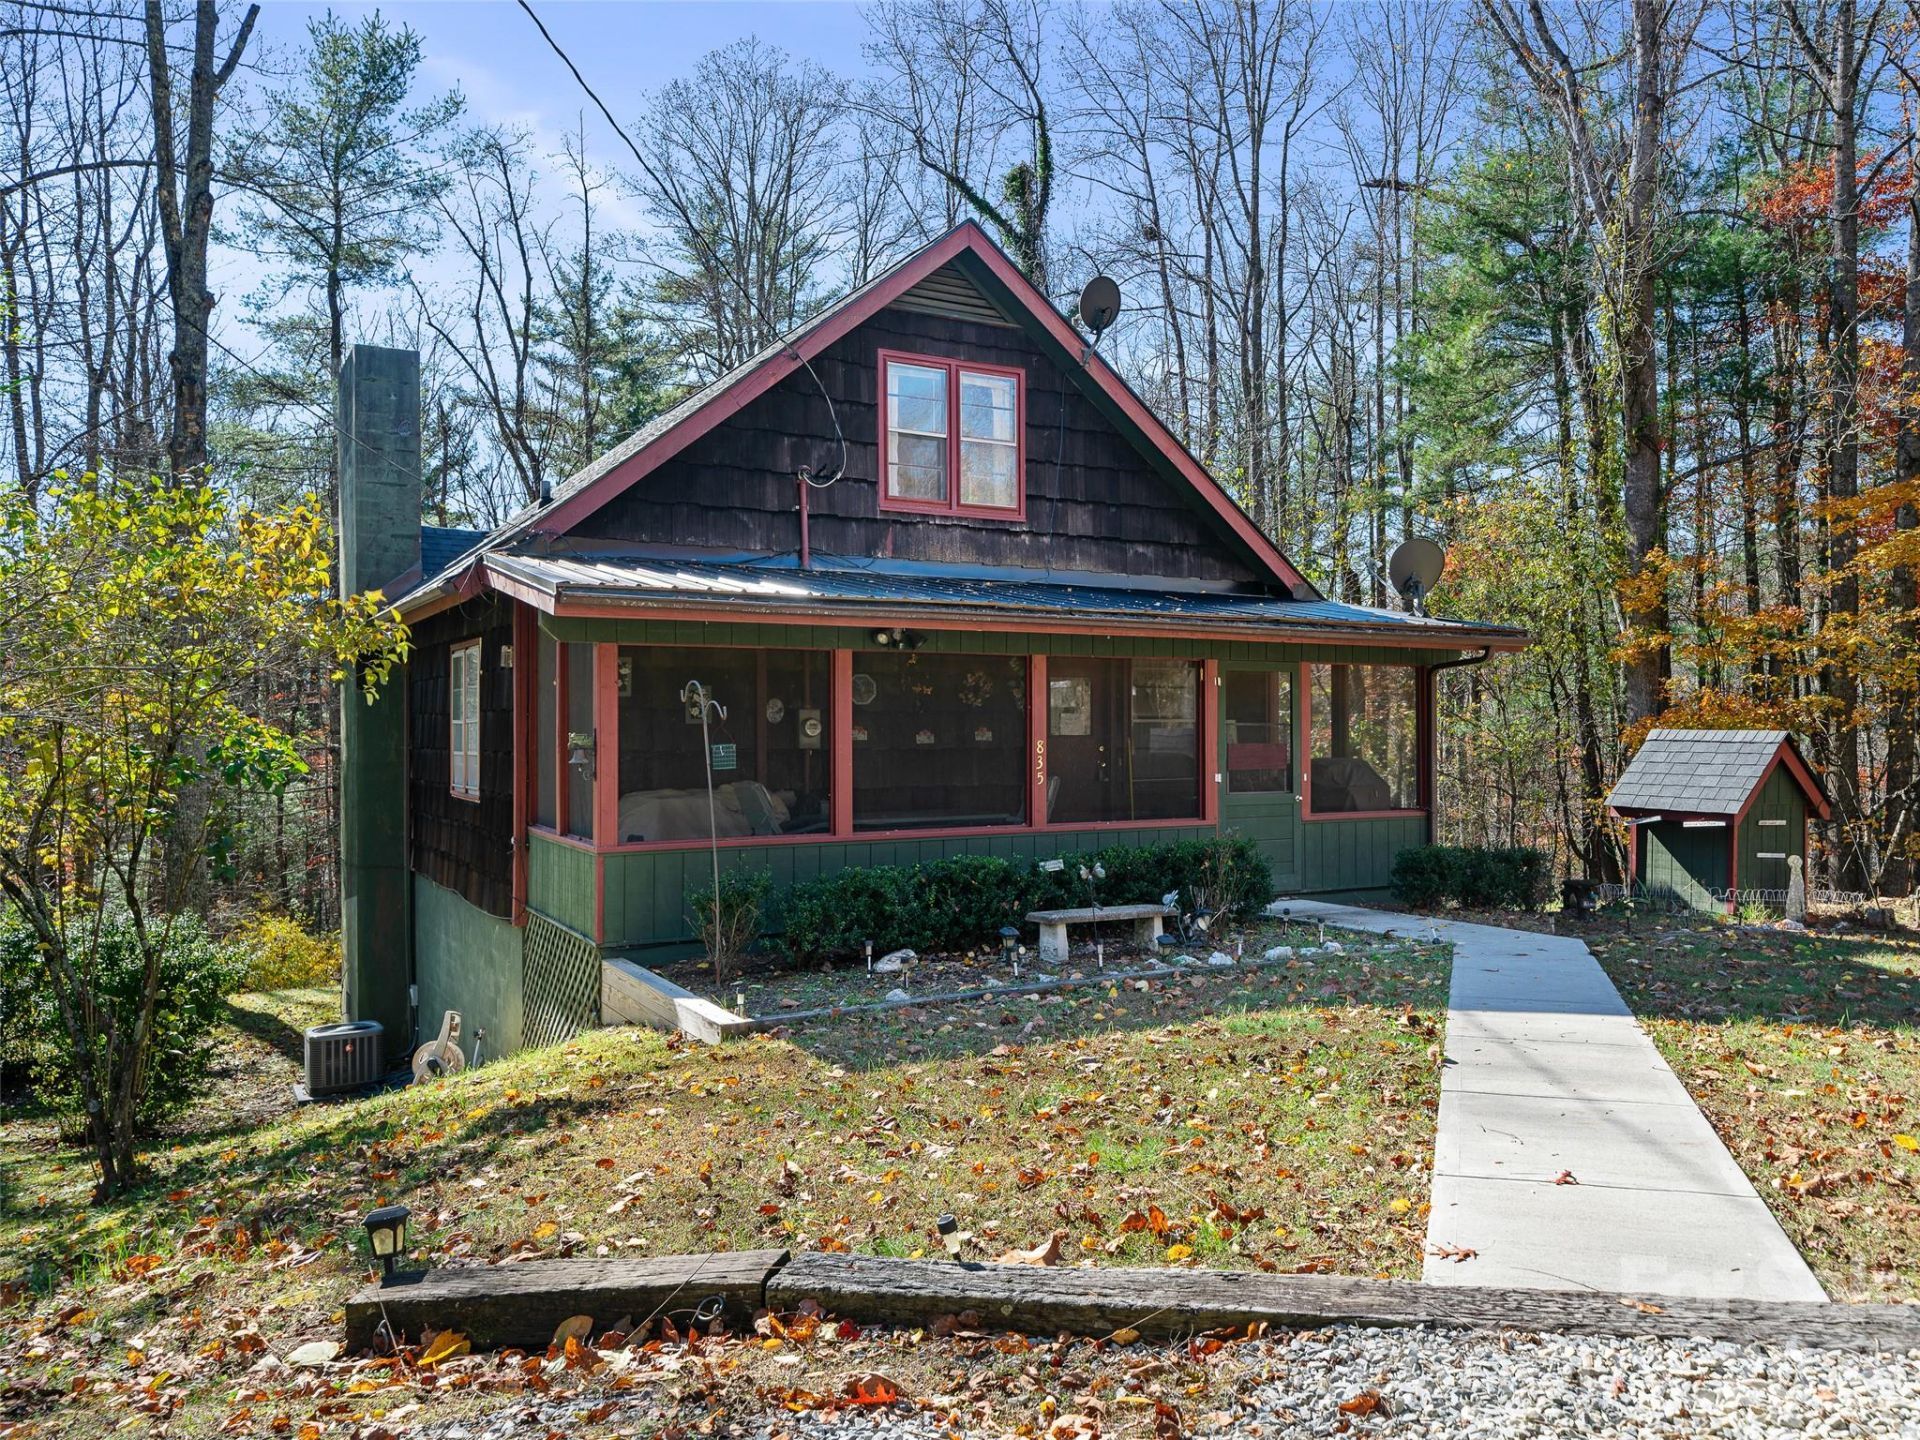
Enjoy the charm of mountain living in this cozy cottage with peaceful, wooded views from the backyard. A screened front porch provides covered interior access and outdoor dining. The home offers a functional layout with a kitchen and spacious dining room, along with a comfortable living room featuring a brick fireplace with a gas log insert for added convenience. The office/laundry on the main level was added for convenience. Per the Mitchell County Building Inspections office, no permits for this space were on file. This space along with the full bathroom with a walk-in shower adds to the ease of one-level living. Two spacious guest bedrooms are located upstairs. The full basement presents additional potential, already framed for two more bedrooms and featuring a full bathroom. Whether you need extra living space, guest accommodation, or room to customize to your needs, the basement offers plenty of possibilities. With its mountain cottage feel, wooded setting, and flexible living space, this home is ready to enjoy as it is while offering opportunities to make it your own. he office (used as bedroom) and laundry room are in an unpermitted area, once was a porch.
Property Features
Property Type: Residential - Single Family
Basement: Yes
Basement: Full, Unfinished
Heating: Heat Pump
Home Style: Cabin
Lot Size: 0.87 Acres
Roof Type: Composition, Metal
Year Built: 1974
Amenities
Split Bedroom
Storage
Feature Descriptions
Appliances: Electric Range, Refrigerator
Exterior: Shingle/Shake
Fireplace: Gas Log, Living Room
Flooring: Laminate, Linoleum, Tile
Foundation: Basement
Laundry: Laundry Room, Main Level
Lot: Green Area, Sloped, Wooded
Parcel#: 0890-07-77-2519
Parking: Other - See Remarks
Patio/Porch: Covered, Front Porch, Screened
Sewer: Septic Installed
Water: Well Needed
Local Schools
High School: Mitchell
Middle School: Mitchell
Elementary School: Mitchell
Listed By / Shown By
Listed By
Agency Name: Howard Hanna Beverly-Hanks Burnville
Agency Contact: rhonda.phillips@allentate.com
Shown By
Agency Title: Lake Norman Realty
Agency Phone: 704-450-1175

Estimate Your Payment
Estimated Payment
$ 1,543.87 per month $1,463.67 Principal & Interest $0.00 Property Tax (data not provided by mls) $80.21 Homeowner's Insurance
835 Upper Hanging Rock Road | MLS# 4443325
This single family home located at 835 Upper Hanging Rock Road , Spruce Pine, NC 28777 is currently listed for sale with an asking price of $275,000. This property was built in 1974 and has 2 bedrooms and 2 full baths with 2214 sq. ft. Search Spruce Pine real estate on www.lakenormanrealty.com today.