
BEDS3
BATHS2 full 1 partial
SQUARE FEET2,421
MLS#4431067
STATUSComing Soon
PROPERTY TYPEResidential - Single Family
SUBDIVISIONChurchill Farms
Property Description
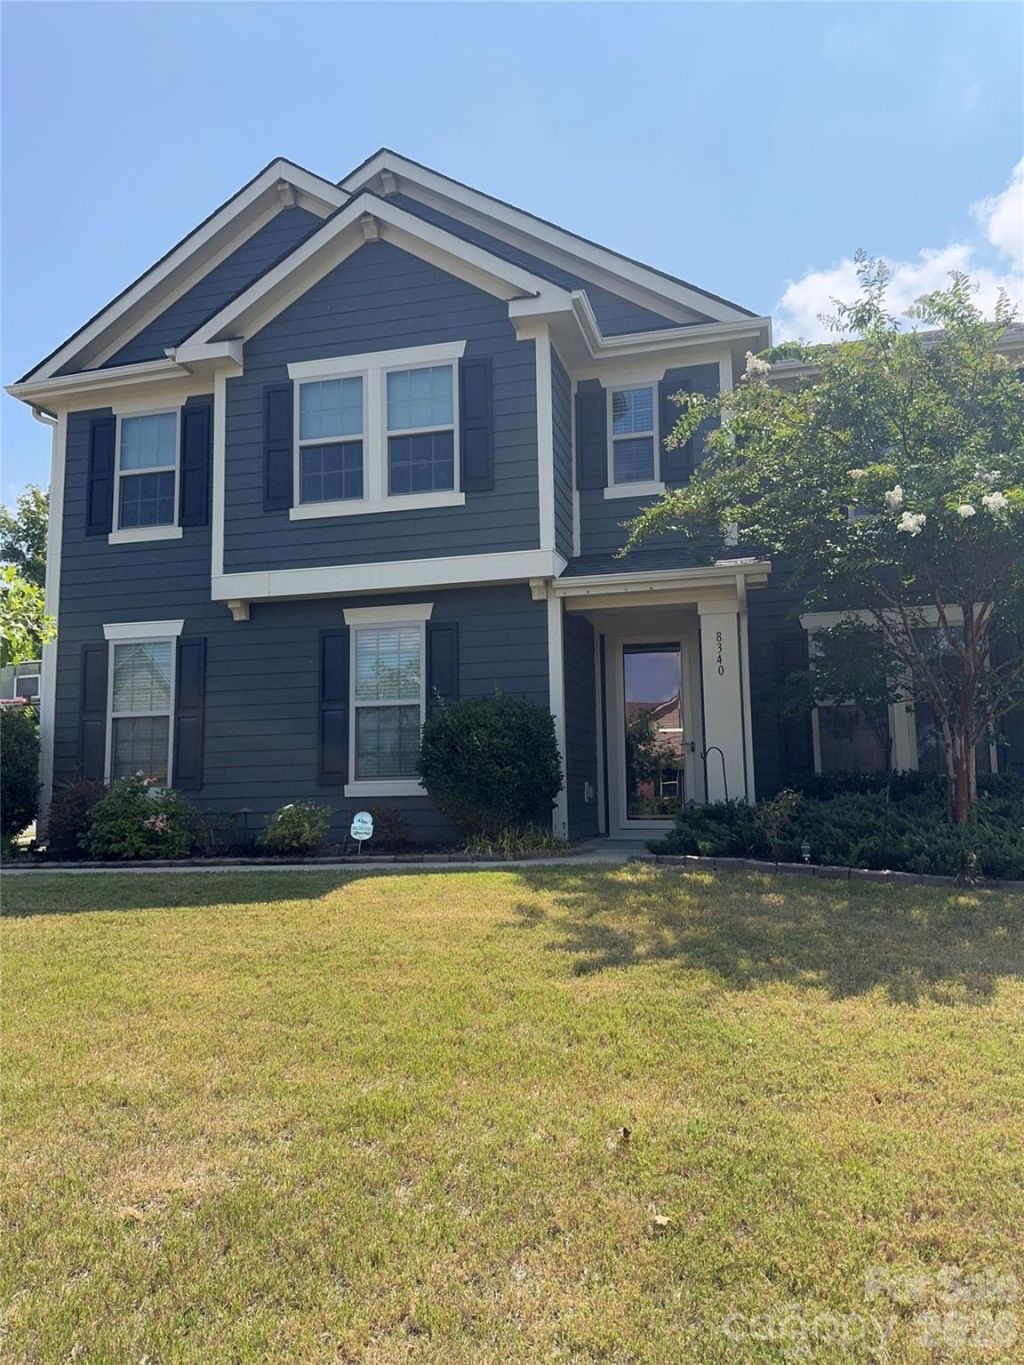
This gorgeous 3 bedroom, 2.5 bath home is meticulously maintained and features a large primary bedroom with ensuite bath on the main level, and an office to work privately at home. The open concept floor plan includes a big kitchen which is open to the living room and dining area, granite counter tops, tile backsplash, a large island with seating, gas cooktop stove, double wall ovens. The living room has a gas log fireplace and custom built-in shelves on either side side. Upstairs you'll find a huge loft, 2 secondary bedrooms with ample closet space, hallway full bath and a laundry room. Large, private, fully fenced back yard with professional landscaping. 2 car side load garage, brand new HVAC installed 2025 with 10-year parts and labor warranty, new carpet throughout upstairs installed in 2025, electronic car charger in garage. Community amenities include outdoor pool, clubhouse, playground, walking trails. Don't miss this house-schedule your tour today.
Property Features
Property Type: Residential - Single Family
Garage: 2 car attached
Heating: Central, Heat Pump
Lot Size: 0.26 Acres
Year Built: 2016
Feature Descriptions
Appliances: Dishwasher, Disposal, Double Oven, Gas Cooktop, Microwave, Refrigerator, Wall Oven
Community Features: Clubhouse, Outdoor Pool, Playground, Sidewalks, Street Lights, Walking Trails
Days on Site: 1
Exterior: Hardboard Siding
Fireplace: Gas Log, Living Room
Flooring: Carpet, Tile, Wood
Foundation: Slab
HOA Fee: $1257/ Annually
Laundry: Laundry Room, Upper Level
Lot: Corner Lot, Private, Wooded
Parcel#: 5506-78-7526-0000
Parking: Driveway, Electric Vehicle Charging Station(s), Attached Garage, Garage Faces Side
Patio/Porch: Patio
Sewer: Public Sewer
Water: City
Local Schools
High School: Hickory Ridge
Middle School: Hickory Ridge
Elementary School: Harrisburg
Listed By / Shown By
Listed By
Agency Name: Mark Spain Real Estate
Agency Contact: krisrainey@markspain.com
Shown By
Agency Title: Lake Norman Realty
Agency Phone: 704-450-1175

Estimate Your Payment
Estimated Payment
$ 2,891.25 per month $2,741.05 Principal & Interest $0.00 Property Tax (data not provided by mls) $150.21 Homeowner's Insurance
8340 Breton Way | MLS# 4431067
This single family home located at 8340 Breton Way , Harrisburg, NC 28075 is currently listed for sale with an asking price of $515,000. This property was built in 2016 and has 3 bedrooms and 2 full and 1 partial baths with 2421 sq. ft. Breton Way is located in the Churchill Farms subdivision. Search Churchill Farms real estate on www.lakenormanrealty.com today.