
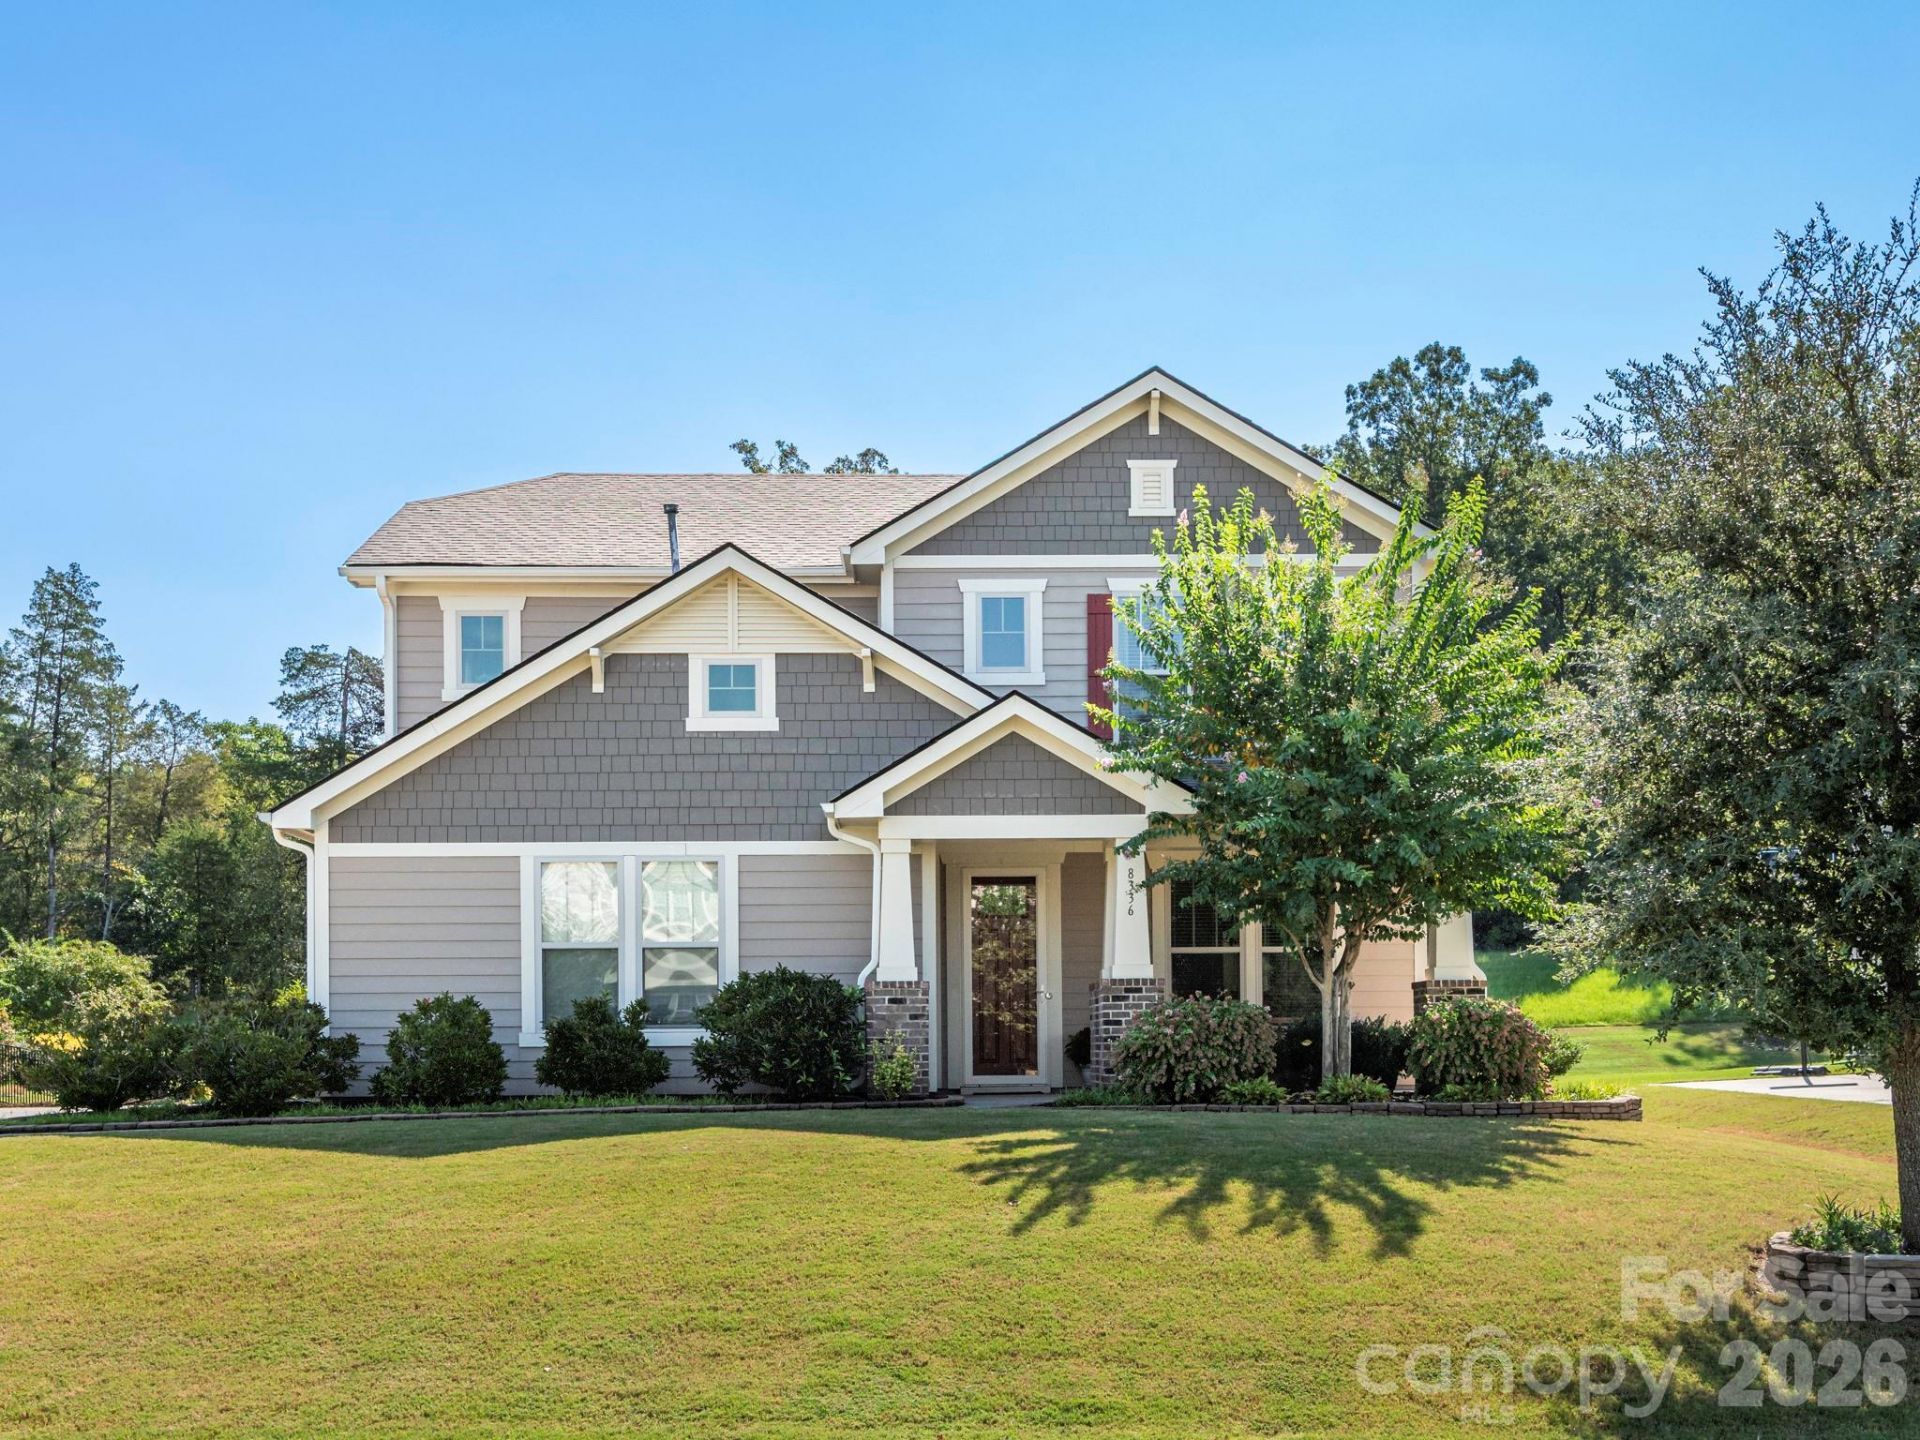
BEDS4
BATHS2 full 1 partial
SQUARE FEET2,868
MLS#4424762
STATUSActive
PROPERTY TYPEResidential - Single Family
SUBDIVISIONChurchill Farms
Property Description
Beautifully maintained one owner home with a spacious and versatile layout. The covered front porch invites you to come inside, where the open-concept main living area is filled with natural light. The gourmet kitchen is outfitted with granite countertops, a tile backsplash, stainless steel appliances, a large island and abundant cabinet space. The dramatic two-story living room looks out over the nicely landscaped backyard with its oversized patio, built-in grilling station, and the trees beyond. Located on the main level, the primary suite features a tray ceiling, a huge dual sink vanity, garden tub, separate shower & walk-in closet. Upstairs, you will find a flexible loft area, which can be used as a home office, cozy den or rec room. Conveniently located near I-85 & I-485, great schools, parks, restaurants and shopping.
Property Features
Property Type: Residential - Single Family
Garage: 2 car attached
Heating: Heat Pump
Lot Size: 0.27 Acres
Roof Type: Architectural Shingle
Year Built: 2016
Amenities
Attic Stairs Pulldown
Drop Zone
Kitchen Island
Pantry
Walk-In Closet(s)
Gas Grill
Feature Descriptions
Appliances: Dishwasher, Gas Cooktop, Microwave, Wall Oven
Community Features: Outdoor Pool, Playground
Days on Site: 11
Exterior: Fiber Cement
Fireplace: Gas Log, Living Room
Flooring: Carpet, Laminate, Tile, Vinyl
Foundation: Slab
HOA Fee: $314.07/ Quarterly
Laundry: Laundry Room
Parcel#: 5506-78-6488-0000
Parking: Attached Garage
Patio/Porch: Front Porch, Patio
Sewer: Public Sewer
Water: City
Local Schools
High School: Hickory Ridge
Middle School: Hickory Ridge
Elementary School: Harrisburg
Listed By / Shown By
Listed By
Agency Name: RE/MAX Leading Edge
Agency Contact: glentucker@remax.net
Shown By
Agency Title: Lake Norman Realty
Agency Phone: 704-450-1175

Estimate Your Payment
Estimated Payment
$ 3,648.31 per month $3,458.77 Principal & Interest $0.00 Property Tax (data not provided by mls) $189.54 Homeowner's Insurance
8336 Breton Way | MLS# 4424762
This single family home located at 8336 Breton Way, Harrisburg, NC 28075 is currently listed for sale with an asking price of $649,850. This property was built in 2016 and has 4 bedrooms and 2 full and 1 partial baths with 2868 sq. ft. Breton Way is located in the Churchill Farms subdivision. Search Churchill Farms real estate on www.lakenormanrealty.com today.