
BEDS2
BATHS2 full
SQUARE FEET1,207
MLS#4433517
STATUSComing Soon
PROPERTY TYPEResidential - Townhouse
SUBDIVISIONKingstree
Property Description
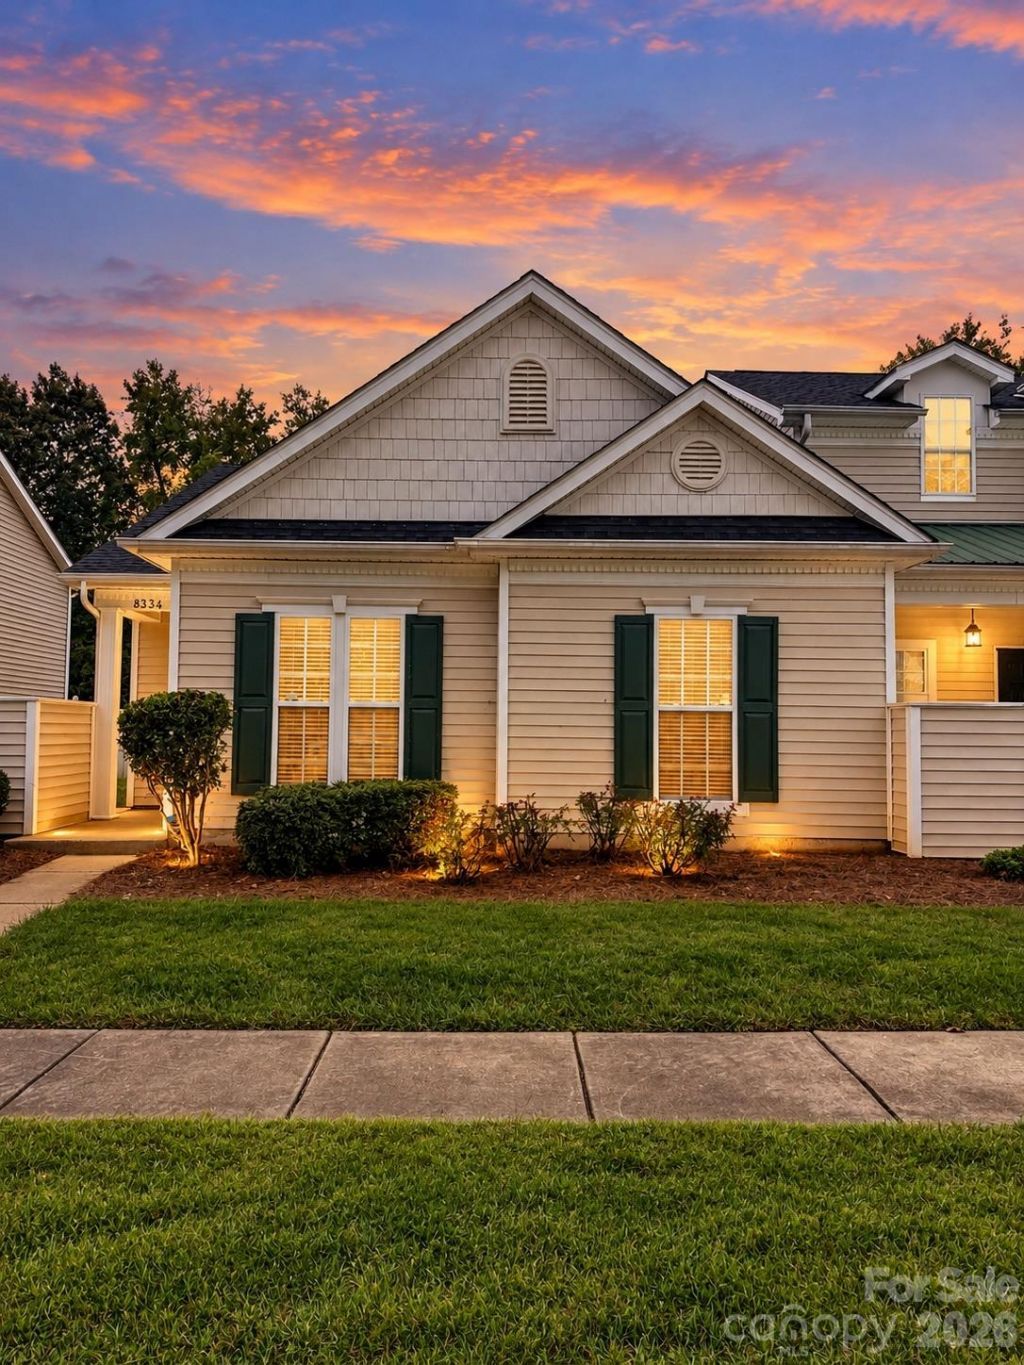
Welcome to this incredibly immaculate END UNIT, ONE LEVEL townhome. Water heater replaced early 2026, HVAC system is 2021 and roof is 4 years old. Both bedrooms have new manufactured hardwood floors, and the primary bath was remodeled in 2023. Vaulted ceilings throughout with stunning granite countertops in both the bathrooms and kitchen. The gleaming LVP floors great you when you enter this open concept space. The modern gas fire place is the focal point in the light filled living room and dining area. The spacious kitchen offers a eat-in area as well and your private patio is just waiting for you to unwind from a long day. This home also features a private rear load driveway with two parking spots. This one is a INCREDIBLE find that you do not want to miss!
Property Features
Property Type: Residential - Townhouse
Fenced: Yes
Heating: Natural Gas
Home Style: Transitional
Lot Size: 0.10 Acres
Year Built: 2001
Amenities
Attic Stairs Pulldown
Open Floorplan
Pantry
Split Bedroom
Walk-In Closet(s)
Lawn Maintenance
Storage
Feature Descriptions
Appliances: Dishwasher, Disposal, Electric Cooktop, Electric Oven, Gas Water Heater, Microwave, Refrigerator
Community Features: Playground, Sidewalks
Exterior: Vinyl
Fireplace: Gas Log, Great Room
Flooring: Carpet, Tile, Vinyl, Wood
Foundation: Slab
HOA Fee: $300/ Monthly
Laundry: Electric Dryer Hookup, Laundry Room
Lot: Private
Lot Dimensions: 39x119
Parcel#: 108-068-49
Parking: Driveway, On Street
Patio/Porch: Enclosed, Patio
Sewer: Public Sewer
Water: City
Window Features: Insulated Window(s)
Local Schools
High School: Rocky River
Middle School: Northridge
Elementary School: Reedy Creek
Listed By / Shown By
Listed By
Agency Name: Mark Spain Real Estate
Agency Contact: amyholland@markspain.com
Shown By
Agency Title: Lake Norman Realty
Agency Phone: 704-450-1175

Estimate Your Payment
Estimated Payment
$ 1,291.24 per month $1,224.16 Principal & Interest $0.00 Property Tax (data not provided by mls) $67.08 Homeowner's Insurance
8334 Carob Tree Lane | MLS# 4433517
This townhouse located at 8334 Carob Tree Lane , Charlotte, NC 28215 is currently listed for sale with an asking price of $230,000. This property was built in 2001 and has 2 bedrooms and 2 full baths with 1207 sq. ft. Carob Tree Lane is located in the Kingstree subdivision. Search Kingstree real estate on www.lakenormanrealty.com today.