
BEDS3
BATHS2 full 1 partial
SQUARE FEET1,536
MLS#4431604
STATUSActive
PROPERTY TYPERental - Single Family
SUBDIVISIONSharon South
Property Description
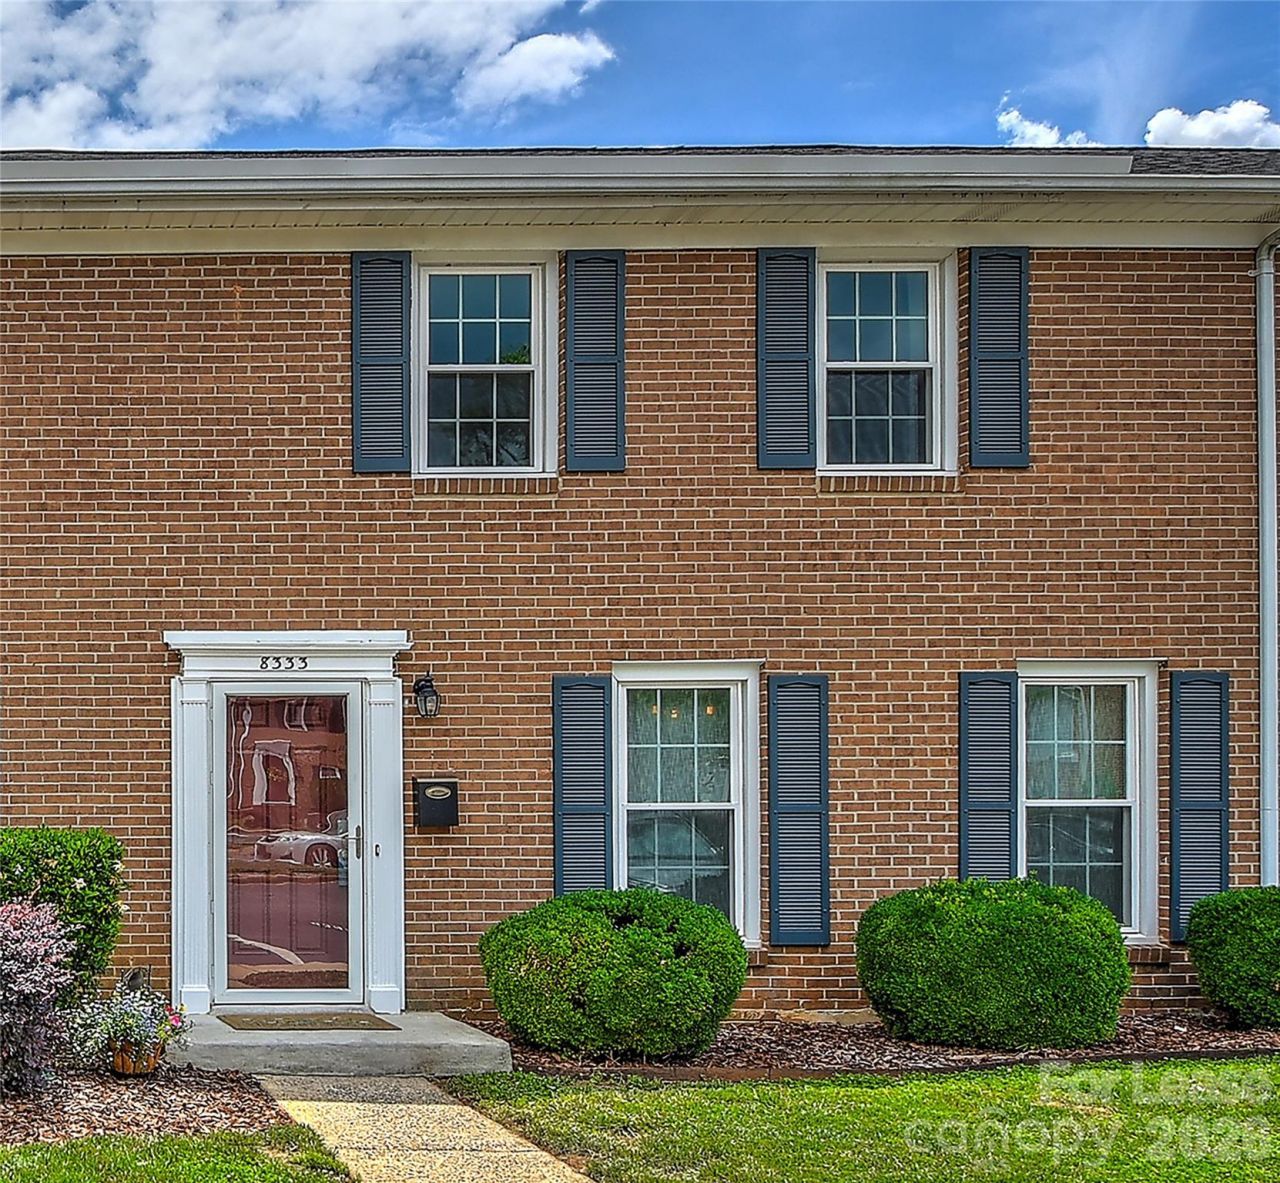
NEW PRICE!!UPDATED!!! SELLER OFFERING 5K TOWARDS BUYERS CLOSING COSTS. Use it to buy your rate down. All brick 3 BR unit boasts hardwood floors on the main level, new windows, newer textured carpet upstairs and modern kitchen & baths! Front door with full storm door opens to the welcoming foyer and large dining room with storage closet. Appealing living room offers a corner wood burning fireplace, lighted ceiling fan, charming built-in desk and shelves and terrace door to the patio. Bright white kitchen features Shaker style cabinets and Quartz countertops. Upstairs you'll find the spacious primary bedroom with tiled bath, granite topped vanity and storage shelves. 2 additional bedrooms both have lighted ceiling fans & generous double closets. Updated guest bath has tile flooring, furniture style vanity wainscoting accent. and tub/shower. You'll love the privacy fenced patio & yard! Exterior storage/laundry room has tile flooring. It's just a short walk to the wonderful community amenity center with 2 gyms, huge gathering room with pool table, bar & full kitchen, terrace dining area, pool & tot pool! Established community with tons of green space is just minutes to the light rail station, greenway access and is convenient to Uptown, SouthPark and SouthEnd! 100% financing available. Property also listed for rent
Property Features
Property Type: Rental - Single Family
Fenced: Yes
Heating: Forced Air
Lot Size: 0.02 Acres
Roof Type: Architectural Shingle
Year Built: 1973
Amenities
Built-in Features
Walk-In Closet(s)
Lawn Maintenance
Feature Descriptions
Appliances: Dishwasher, Dryer, Electric Cooktop, Microwave, Refrigerator, Washer
Community Features: Clubhouse, Fitness Center, Outdoor Pool, Picnic Area, Recreation Area, Sidewalks
Days on Site: 2
Fireplace: Family Room, Wood Burning
Flooring: Carpet, Wood
Foundation: Slab
Laundry: Utility Room, Laundry Room, Main Level
Other Parking: 2 assigned spots
Parcel#: 207-131-04
Parking: Assigned
Patio/Porch: Patio
Pets Allowed: Conditional
Sewer: Public Sewer
Water: City
Local Schools
High School: South Mecklenburg
Middle School: Quail Hollow
Elementary School: Sterling
Listed By / Shown By
Listed By
Agency Name: COMPASS
Agency Contact: mike.klyn@compass.com
Shown By
Agency Title: Lake Norman Realty
Agency Phone: 704-450-1175

8333 Knights Bridge Road | MLS# 4431604
This property located at 8333 Knights Bridge Road , Charlotte, NC 28210 is currently listed for rent with an asking price of $1,990 / Monthly. Search Charlotte real estate on www.lakenormanrealty.com today.