
BEDS3
BATHS2 full
MLS#1230535
STATUSPending
PROPERTY TYPEResidential - Single Family
SUBDIVISIONRiverwood
Property Description
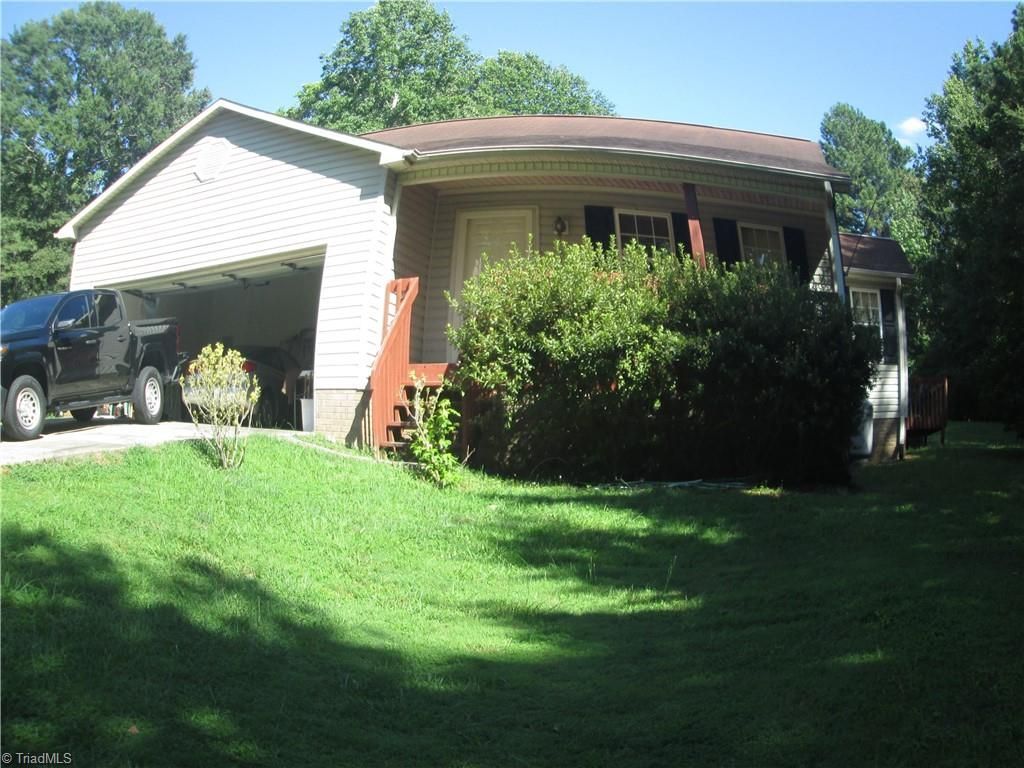
This is a court ordered sale so no repairs will be made. 3bed 2 bath ranch will need updating. There is a pool that will need a liner and maintenance to get back to usable condition. Riverwood development across the street from the lake. Agent needs to be present to show, limited days and time to show. Occupant will need 30 to 60 to vacate
Property Features
Property Type: Residential - Single Family
Cooling: Central Air
Fireplaces: 1
Fuel Type: Electric
Garage: 1 car attached
Garage: Attached Garage
Heating: Heat Pump, Electric
Home Style: Ranch
Lot Size: 0.81 Acres
Stories: 1.0
Year Built: 1996
Feature Descriptions
Appliance: Range, Electric Water Heater
Days on Site: 88
Exterior: Vinyl Siding
Fireplace: Gas Log, Living Room
Flooring: Carpet, Vinyl
Interior: Ceiling Fan(s)
Lot: Cleared
Lot Dimensions: 0.81 acre(s)
Sewer: Septic Tank
Swimming Pool: Yes
Total Rooms: 5
Water: Public
Water Heater: Electric
Local Schools
High School: Central Davidson
Middle School: Central Davidson
Elementary School: Southmont
Listed By / Shown By
Listed By
Agency Name: Thomason Realty Group, LLC
Shown By
Agency Title: Lake Norman Realty
Agency Phone: 704-450-1175

Estimate Your Payment
Estimated Payment
$ 1,010.54 per month $958.04 Principal & Interest $0.00 Property Tax (data not provided by mls) $52.50 Homeowner's Insurance
833 Ervin Drive | MLS# 1230535
This single family home located at 833 Ervin Drive, Lexington, NC 27292 is currently listed for sale with an asking price of $180,000. This property was built in 1996 and has 3 bedrooms and 2 full baths. Ervin Drive is located in the Riverwood subdivision. Search Riverwood real estate on www.lakenormanrealty.com today.