
BEDS4
BATHS3 full
SQUARE FEET2,619
MLS#4430270
STATUSActive
PROPERTY TYPEResidential - Single Family
Property Description
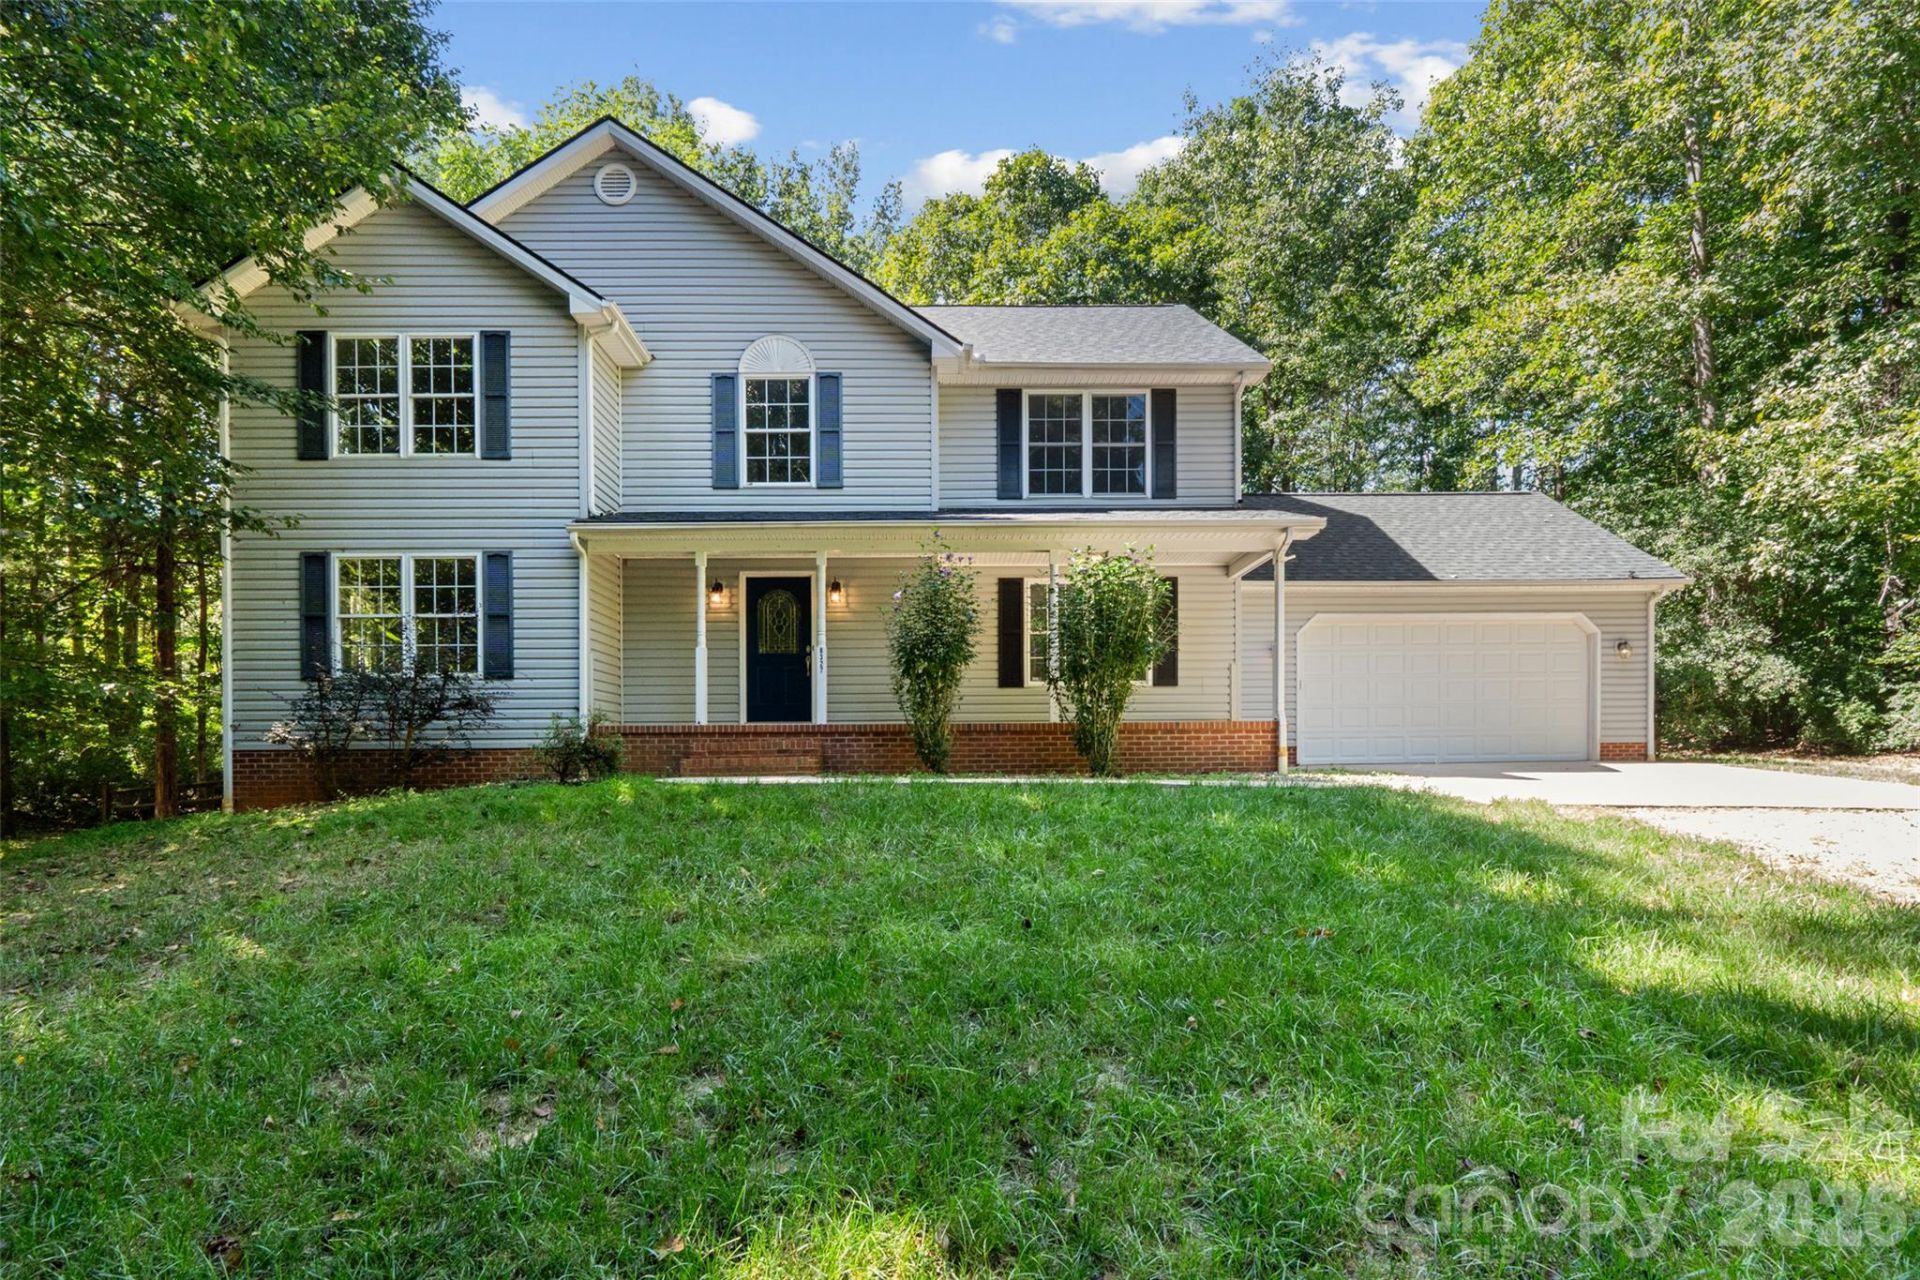
Welcome home to 1.22 private, wooded acres just south of Waxhaw, where quiet country living meets thoughtful updates.Settle into a rocking chair on the covered front porch, then step inside to an open, easy flow connecting the kitchen, breakfast area and living room, a natural gathering spot for everyday life and entertaining. The kitchen offers generouscabinetry and new countertops, while a formal dining room and a separate living room with built-in shelving, and an additional great room/flex space gives everyone space to spread out. Upstairs, the spacious primary suite features a fully renovated bath with a large walk-in shower,joined by three well-sized secondary bedrooms and a convenient upper-level laundry room. Out back, the deck overlooks apeaceful wooded yard framed by split-rail fencing, perfect for morning coffee and evenings watching the wildlife. A largemostly unfinished basement with its own exterior entrance and 1 finished room is ready for your vision, whether a rec room, workshop or extra storage, and the oversized two-car garage has room for vehicles and equipment.
Property Features
Property Type: Residential - Single Family
Basement: Yes
Basement: Exterior Entry, Interior Entry, Partially Finished
Fenced: Yes
Garage: 2 car attached
Heating: Heat Pump
Home Style: Traditional
Lot Size: 1.22 Acres
Roof Type: Architectural Shingle
Year Built: 1997
Amenities
Attic Stairs Pulldown
Built-in Features
Open Floorplan
Walk-In Closet(s)
Feature Descriptions
Appliances: Dishwasher, Electric Range, Electric Water Heater, Exhaust Hood, Microwave, Refrigerator
Days on Site: 1
Exterior: Vinyl
Flooring: Carpet, Vinyl
Foundation: Basement
Laundry: Laundry Room, Upper Level
Lot: Private, Wooded
Lot Dimensions: 283.4x75.8x315.4x306.8
Parcel#: 05-153-100
Parking: Driveway, Attached Garage, Garage Door Opener, Garage Faces Front
Patio/Porch: Deck, Front Porch, Rear Porch
Sewer: Septic Installed
Water: Well
Local Schools
High School: Parkwood
Middle School: Parkwood
Elementary School: Waxhaw
Listed By / Shown By
Listed By
Agency Name: Stephen Cooley Real Estate
Agency Contact: Sherry@stephencooley.com
Shown By
Agency Title: Lake Norman Realty
Agency Phone: 704-450-1175

Estimate Your Payment
Estimated Payment
$ 3,199.47 per month $3,033.25 Principal & Interest $0.00 Property Tax (data not provided by mls) $166.22 Homeowner's Insurance
8327 Loma Linda Loop | MLS# 4430270
This single family home located at 8327 Loma Linda Loop , Waxhaw, NC 28173 is currently listed for sale with an asking price of $569,900. This property was built in 1997 and has 4 bedrooms and 3 full baths with 2619 sq. ft. Search Waxhaw real estate on www.lakenormanrealty.com today.