
BEDS3
BATHS2 full
MLS#1239911
STATUSActive
PROPERTY TYPEResidential - Single Family
Property Description
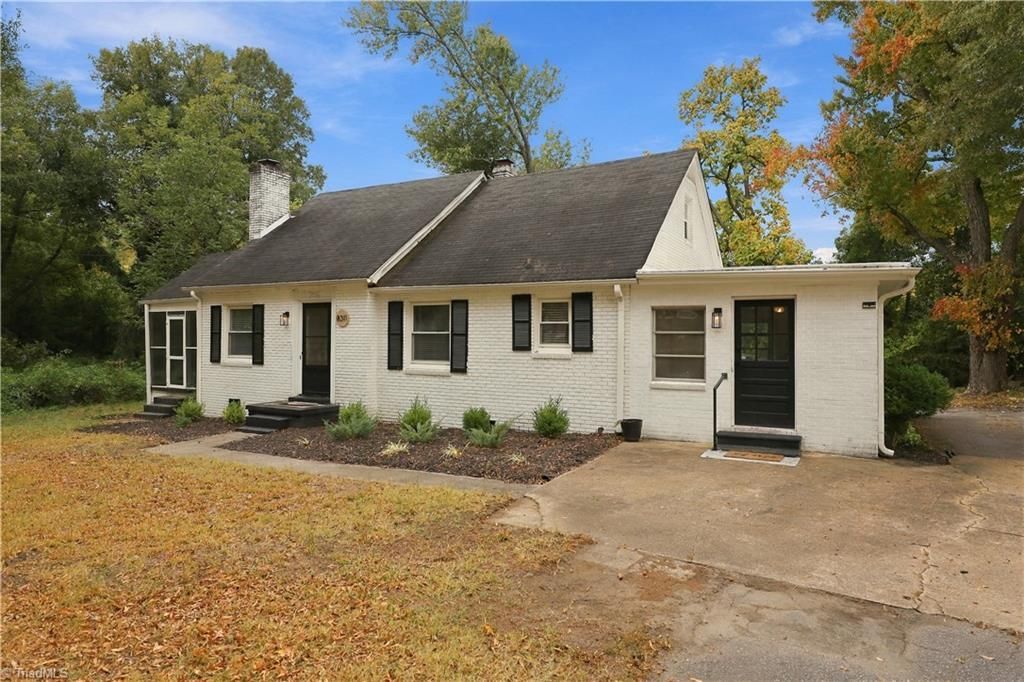
Charming brick ranch with beautifully updated spaces and room to spread out! The kitchen was completely remodeled in 2023 with quartz countertops, cabinetry, tile backsplash and flooring, appliances, recessed sink, and updated lighting. The main-level bathroom was also remodeled in 2023, featuring tile flooring and shower surround, vanity, and lighting. Gorgeous hardwood floors highlight the living room and two bedrooms, while a wood-burning fireplace adds warmth and character. A spacious flex/recreation room offers endless possibilities and includes a washer/dryer connection. Upstairs, the bonus room features LVP flooring, a full bathroom, and an additional storage room. Enjoy relaxing on the side screened porch and the convenience of a fenced outdoor area. Septic system installed in 2020; Public water. Conveniently located with easy access to several major highways.
Property Features
Property Type: Residential - Single Family
Cooling: Central Air
Fenced: Yes
Fireplaces: 1
Fuel Type: Electric, Propane Gas
Garage: None
Heating: Dual Fuel System, Forced Air, Electric, Propane
Home Style: Traditional
Lot Size: 0.80 Acres
Stories: 1.0
Year Built: 1948
Feature Descriptions
Appliance: Microwave, Dishwasher, Remarks, Free-Standing Range, Electric Water Heater
Attic: Eave Storage
Days on Site: 11
Energy: Insulated Windows, Storm Doors
Exterior: Brick
Exterior: Garden
Fireplace: Living Room
Flooring: Carpet, Tile, Vinyl, Wood
Interior: Ceiling Fan(s), See Remarks, Solid Surface Counter
Lot: City Lot, Cleared, Corner Lot, Level, Partially Cleared, Partially Wooded
Lot Dimensions: 0.80 acre(s)
Sewer: Septic Tank
Total Rooms: 8
Water: Public
Water Heater: Electric
Wooded: Yes
Local Schools
High School: Northwest
Middle School: Northwest Guilford
Elementary School: Stokesdale
Listed By / Shown By
Listed By
Agency Name: A New Dawn Realty, Inc
Shown By
Agency Title: Lake Norman Realty
Agency Phone: 704-450-1175

Estimate Your Payment
Estimated Payment
$ 1,793.70 per month $1,700.51 Principal & Interest $0.00 Property Tax (data not provided by mls) $93.19 Homeowner's Insurance
8311 Clintwood Drive | MLS# 1239911
This single family home located at 8311 Clintwood Drive , Stokesdale, NC 27357 is currently listed for sale with an asking price of $319,500. This property was built in 1948 and has 3 bedrooms and 2 full baths. Search Stokesdale real estate on www.lakenormanrealty.com today.